Inset Cabinet Doors vs Overlay Cabinet Doors: Which Fits?
Choose inset doors if you want a tighter, furniture-like fit and you can pay more for precise installation; choose overlay doors if you want a lower price, simpler hanging, wider error margin, and a bit more usable cabinet opening. Match the style badly to your budget or your installer’s skill, and you can end up with rubbing doors, uneven gaps, more upkeep, or lost storage. This guide compares inset and overlay by price, installation tolerance, storage space, and maintenance so you can buy the right cabinet door style for your remodel.
This guide is part of our Kitchen cabinets: styles, materials and installation series.
Inset cabinet doors vs overlay cabinet doors: the core trade-off


The real choice is not only style. It is how much precision your kitchen can handle, how much room you want to keep inside the cabinet, and how much time you want to spend adjusting doors later. I have seen inset reward exact work; overlay gives more forgiveness.
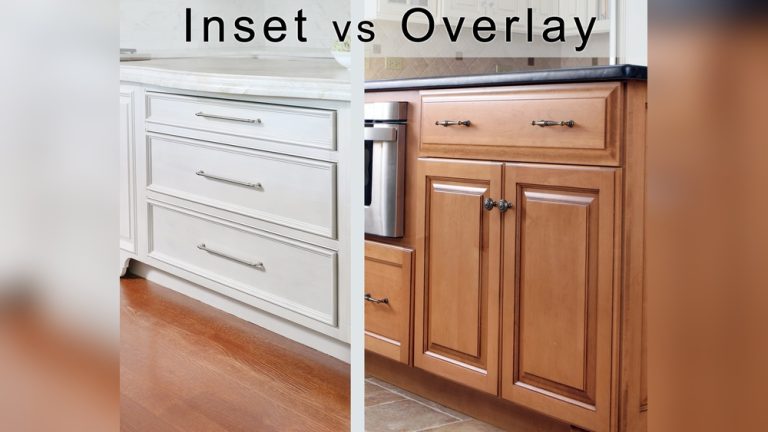
Inset cabinet doors are set inside the cabinet frame and sit flush when closed, with a small gap around the edge. Overlay cabinet doors lay over the face of the cabinet frame, which makes them less sensitive to tiny layout errors and usually simpler to install.
| Decision factor | Inset Cabinet Doors | Overlay Cabinet Doors | Winner |
|---|---|---|---|
| Installation tolerance | Needs precise alignment and even reveals | More forgiving and easier to fit | Overlay Cabinet Doors |
| Storage space | Can reduce usable space slightly | Usually preserves more usable space | Overlay Cabinet Doors |
| Cost | Can cost much more | Usually the lower-cost option | Overlay Cabinet Doors |
| Maintenance | More sensitive to seasonal movement and adjustment | Easier to live with over time | Overlay Cabinet Doors |
| Visual effect | Flush, frame-aware look | Can range from framed to nearly continuous | Tie |
Installation tolerance is where the styles split fastest
Inset doors leave little room for error. A door that is slightly warped, a box that is out of square, or a hinge that is set a touch off can show immediately as rubbing or an uneven gap. Overlay doors are easier to fit because the door covers the frame and gives the installer more forgiveness.
Storage space usually favors overlay
Inset cabinets can reduce storage space because the door sits inside the opening and needs clearance. Overlay cabinets usually keep more usable space because the door rides on the face frame rather than inside it. That difference matters most in smaller kitchens where every inch gets counted.
Cost and upkeep follow the same pattern
Inset often costs more because the doors, boxes, and hinges usually require tighter fit and more labor. Overlay is usually cheaper to build and easier to maintain, especially when a kitchen sees humidity swings or daily heavy use. If a homeowner wants the least fussy option, overlay is usually the safer bet.
What is an overlay cabinet door?
An overlay cabinet door is a door that sits over the face frame rather than inside it. Overlay cabinet doors are more common, use standard hardware in many installations, and are generally easier to install than inset doors. That makes them the practical default for many remodels.
Full-overlay vs partial-overlay
Full-overlay doors cover up the entirety of the cabinet frame, so the front reads as one continuous surface. Partial-overlay doors are also called half-overlay doors and leave more of the frame visible, which lowers cost and gives a more framed look.
How much overlay is typical
How much overlay for cabinet doors depends on the cabinet construction. On face-frame cabinets, the door commonly overlaps the frame enough to hide most of it or all of it, while on frameless cabinets the door and hinge system are built to cover the box differently. The key is not one fixed number; it is matching the door size, hinge choice, and reveal so the opening closes cleanly.
When overlay makes replacement easier
Overlay often makes replacement simpler when the existing cabinet openings are uneven or the boxes are not perfectly square. Because the door covers the frame, small errors are less visible. That helps in older kitchens where walls and cabinet runs have shifted over time.

What is an inset cabinet door?
An inset cabinet door is set inside the cabinet’s frame and sits flush when closed. Inset cabinets leave only a small gap around the door edge, so the door, frame, and hinges all have to work together cleanly. The look is crisp, but the fit has to be exact.
Why the gap has to stay even
The cabinet reveal, or visible spacing around the door edges, is critical on inset work. If one side is tighter than the others, the door can bind, rub, or look crooked even when it technically closes. That is why small alignment errors are much easier to see with inset than with overlay.
Hinge choices and alignment demands
Inset doors can use exposed or concealed hinges, and that hardware choice affects both appearance and adjustment range. Concealed hinges give a cleaner read, while visible hinges can suit a more traditional cabinet front. Either way, the geometry is less forgiving than overlay, so careful setup matters.
How face-frame construction changes the decision
Face-frame cabinet construction changes fit, reveal, and hinge geometry for both styles. The frame is the reference point, so the door has to land correctly against that frame, not just against the cabinet box. That is why the same door style can feel easy in one kitchen and frustrating in another.
Face-frame cabinets and overlay geometry
On face-frame cabinets, overlay doors cover part or most of the frame. Full-overlay doors hide the frame almost completely; partial-overlay doors expose more of it. The wider the overlay, the more you have to account for hinge placement and door sizing, but the final fit is still generally more forgiving than inset.
Face-frame cabinets and inset geometry
Inset on a face-frame cabinet means the door drops inside that framed opening. The frame must be square, the reveal must be even, and the hinges must place the door precisely so it closes flush without scraping. That is why inset work often costs more in labor and correction time.
What changes on frameless cabinets
On frameless cabinets, overlay is usually the more natural fit because the door is sized to cover the box edge directly. Inset is still possible, but it requires more careful design because there is no front frame to hide small errors. For replacement orders, frameless setups make exact measurement even more important.
Which style gives you the better fit for storage, cost, and upkeep?
Overlay is the better fit for most kitchens that need less hassle, less labor, and more usable room. Inset is the better fit when the kitchen can support tighter tolerances and the buyer is willing to pay for more exact manufacturing and adjustment. The decision should start with function, not with appearance alone.
Storage space tradeoffs
Inset cabinets can reduce storage space because the door sits into the opening and uses some of the cabinet’s clear space. Overlay cabinets offer more storage according to the page, since the door rides over the front and keeps more of the opening usable. In a compact kitchen, that difference can matter enough to steer the choice.
Cost breakdown: labor, hardware, and custom work
Inset doors can cost much more because the doors need tighter sizing and the installation takes more labor. Hardware selection can also push the total up, especially when concealed hinges and careful adjustment are part of the job. Overlay is usually cheaper because the manufacturing and fit are simpler, and standard hardware often works well.
Maintenance and long-term alignment
Inset needs more attention over time because wood movement, humidity, and hinge drift are easier to spot. Overlay is more forgiving when a seasonal shift changes the box slightly or a door sags a bit. For a kitchen that will get hard daily use, that extra forgiveness can save a lot of future adjustment.
Decision checklist and red flags for a problem-prone kitchen
Use this checklist before ordering anything. It keeps the choice tied to cabinet geometry, budget, and upkeep tolerance rather than showroom appeal alone.
- Confirm the cabinet construction: face-frame or frameless.
- Measure the opening, the frame, and the reveal you can tolerate.
- Decide whether you want full-overlay, partial-overlay, or inset.
- Check whether your installer can hold tight reveal spacing on every door.
- Set a budget for labor, hardware, and custom manufacturing before choosing inset.
- Review storage needs if the kitchen is small or already tight at corners.
Red flags for misalignment-prone kitchens
Warped doors are a warning sign, because they can rub in inset installations and make reveals look uneven. Out-of-square openings, uneven reveals, and seasonal humidity movement are also red flags. If the room is old, damp, or already showing cabinet drift, overlay is usually the safer option.
How to measure for replacement doors correctly
For replacement doors, record the frame type, the reveal, the overlay amount, and the hinge choice before placing an order. Measure each opening separately if the kitchen is older, because one run may not match the next. When the numbers are close, order after verifying square and clearance; guessing is how you end up with doors that rub or miss the frame edge.
Choose Inset Cabinet Doors if… / Choose Overlay Cabinet Doors if…
Choose inset cabinet doors if the kitchen has square openings, stable humidity, and an installer who can hold tight reveals. Choose overlay cabinet doors if you want a more forgiving installation, lower cost, and better odds of keeping usable space while avoiding frequent adjustment.
Best fit for inset
Inset is the better pick for a remodel with custom cabinetry, a higher budget, and a strong need for a precise, built-in look. It also fits homes where the owner is comfortable with more careful upkeep and where cabinet boxes are already true and well built.
Best fit for overlay
Overlay is the better pick when the budget is tighter, the installer is less specialized, or the kitchen has some quirks that would make flush alignment harder. It is also the safer choice for busy kitchens that need stable function more than exact joinery.
When mixing both styles in one kitchen makes sense
Yes, you can mix inset and overlay cabinets in one kitchen. A smart use is to put inset on a focal run or island and overlay on pantry banks, utility cabinets, or side areas where cost control matters more than a continuous front. That split can keep the design focused without forcing every cabinet to meet inset tolerances.
Frequently asked questions
Are inset cabinet doors more expensive?
Yes. Inset doors can cost much more because the sizing is tighter, the labor is more demanding, and the hardware setup often needs extra care. The premium usually comes from precision, not from the basic material alone.
What is the difference between overlay and inset cabinet doors?
Inset cabinet doors are set inside the cabinet frame and sit flush when closed, while overlay cabinet doors lay over the face of the cabinet frame. In practice, inset asks for tighter alignment and overlay gives more forgiveness, easier installation, and usually more usable space.
How much overlay do cabinet doors need?
There is no single measurement that fits every cabinet. The needed overlay depends on whether the cabinet is face-frame or frameless, the hinge type, and how much of the frame you want hidden. The safe method is to size the door after checking the exact opening and the planned reveal.
What is an overlay cabinet door?
An overlay cabinet door is a door that sits on top of the face frame rather than inside it. Overlay cabinet doors are more common, typically easier to install, and work well when the goal is a forgiving fit with less visible impact from small cabinet flaws.
Are overlay cabinet doors easier to install than inset?
Yes. Overlay cabinet doors are easier to install than inset doors because the door covers the frame and gives the installer more room to correct small errors. Inset needs precise alignment, while overlay is usually the more beginner-friendly route.
Do inset cabinet doors reduce storage space?
Yes. Inset cabinets can reduce storage space because the door sits inside the opening and needs clearance. Overlay cabinets usually preserve more room, which is one reason they are often preferred in smaller kitchens or in layouts where every bit of interior space matters.
Products related to this article
Sponsored / affiliate links. As an Amazon Associate I earn from qualifying purchases. I may earn additional commission from eligible campaigns.