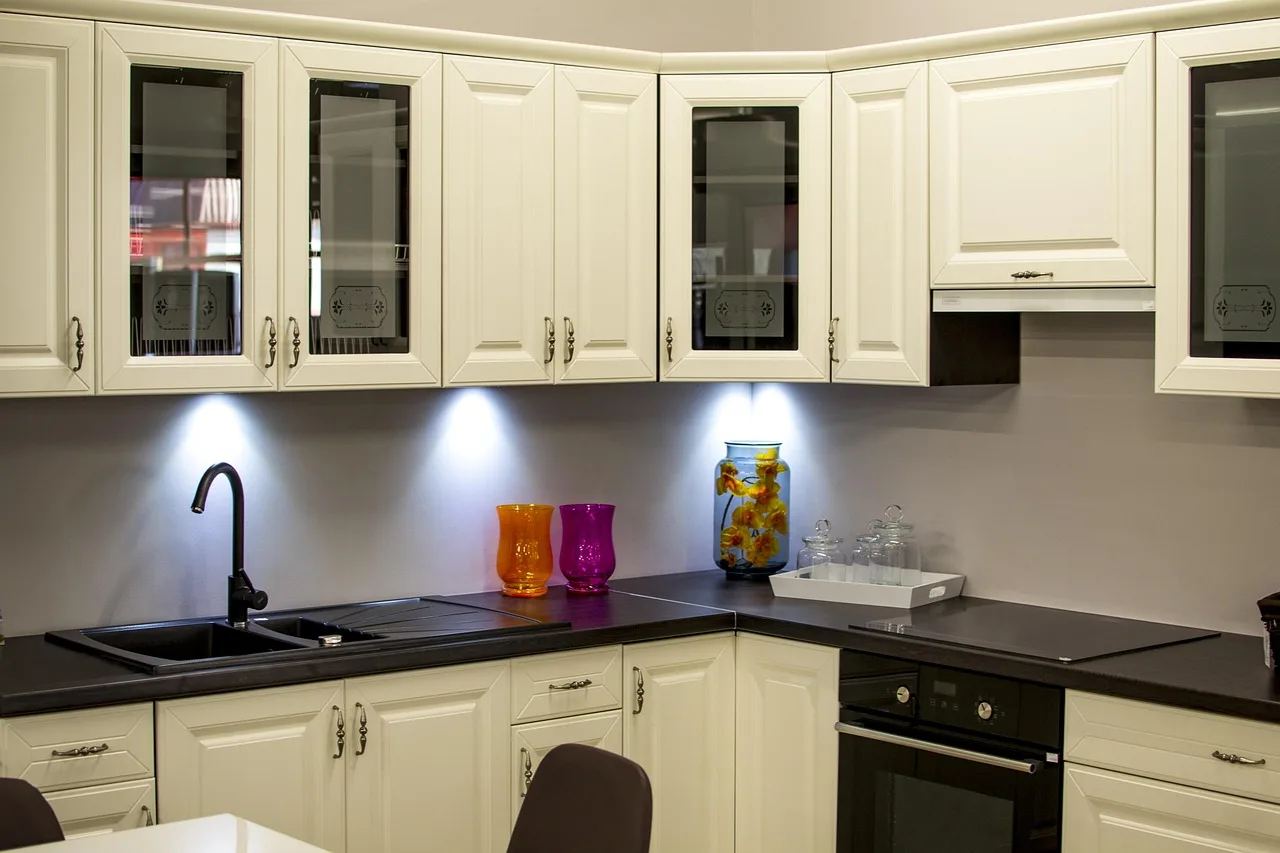
Base Cabinets vs Wall Cabinets
Base cabinets carry the counter and the load below it: use them for countertops, sinks, appliances, and heavy storage; wall cabinets work best for lighter items and eye-level access. Pick the wrong type, and you can end up with clearance issues, overloaded framing, weak support, and less storage than the room can handle. This guide compares size, cost, support, storage, and installation order so you can place each cabinet where it belongs.
| Decision factor | Base Cabinets | Wall Cabinets | Winner |
|---|---|---|---|
| Support role | Support the countertop, sink, or cooktop. | Must be fastened to wall framing and do not carry the counter system. | Base Cabinets |
| Typical size | Usually 34.5 inches high without the countertop and about 24 inches deep. | Commonly 12 to 42 inches tall and usually 12 inches deep. | Depends on zone |
| Storage type | Best for cookware, appliances, cleaning supplies, drawers, and pull-outs. | Best for dishes, glasses, food, and lighter everyday items. | Depends on contents |
| Installation load | Must be leveled, joined, and secured before countertop installation. | Mounted to framing at the correct height above the counter line. | Base Cabinets |
| Budget on equal specs | Often more expensive because they are deeper and need stronger construction. | Often lower in cost when width, finish, and construction match. | Wall Cabinets |
Key differences in size, support, and storage
Base cabinets sit on the floor and carry the counter system; wall cabinets mount above the countertop, sink, or appliances. That split affects size, price, storage, and what each cabinet must hold.
How the support role changes the choice
Base cabinets take the structural load. They are the right pick where the countertop, sink cutout, or cooktop needs continuous support. Wall cabinets are storage boxes fixed to framing, so they are not a substitute when the cabinet itself needs to carry weight.
How the dimensions differ
Wall cabinets are commonly 12 to 42 inches tall and usually have a 12-inch depth. Base cabinets are usually 34.5 inches high without the countertop and about 24 inches deep. That extra depth gives base units more usable volume and room for drawers, pull-outs, and larger items.
What each cabinet is built to hold
Wall cabinets typically store dishes, glasses, food, and lighter everyday items. Base cabinets typically store cookware, appliances, cleaning supplies, and heavier items. If the cabinet has to handle more than light storage, the lower box is usually the safer fit.
How are they different?
The main difference is mounting and load path: wall cabinets are fixed to the wall above the work surface, while base cabinets sit on the floor and support the work surface above them. That means wall units need secure wall framing, and base units need level, rigid installation before any top goes on.
Mounting position and floor contact
Wall cabinets do not rest on the floor; they are installed above counters, sinks, or appliances. Base cabinets contact the floor and form the platform for the countertop. If a cabinet must set the height of the work surface, it belongs in the base category.
Typical dimensions and depth
Depth matters more than many shoppers expect. A wall cabinet usually has a 12-inch depth, which keeps the box lighter and shallower. A base cabinet usually has a 24-inch depth, which supports a wider counter overhang and creates room for deeper storage formats.
For example, a kitchen might use a 36-inch sink base under about a 60-inch run of counter. The sink cabinet must stay in the lower line because the plumbing opening and the sink load depend on it. A wall cabinet above that same run can hold plates or glassware, but it cannot replace the sink base.
Which cabinet fits each kitchen zone?
Choose by zone, not by label alone. The right cabinet depends on what the area must support, how much opening room you need, and whether the contents are heavy, light, or display-oriented.
Sink run and plumbing access
Use a base cabinet for the sink run. It provides the opening, the floor support, and the strength needed around plumbing and the sink cutout. Wall cabinets can sit above the sink, but they do not solve the structural need below it.
Cooking zone and appliance support
Use base cabinets where the cooktop or countertop lands. The lower cabinet carries the top and gives you storage near the work zone. Wall cabinets can sit nearby for spices, oils, or dishes, but they should not be treated as the support platform.
Dish storage, display storage, and dry goods
Use wall cabinets for plates, cups, pantry staples, and display storage when visibility matters. Their shallower depth keeps items within reach and reduces how far you must reach into the cabinet. If you need drawers for pots or nested containers, base cabinets are the stronger fit.
Picture a galley kitchen with a narrow aisle and upper cabinets over the prep counter. Wall cabinets can keep the floor line open and still store dishes. If the same room needs a landing zone for a microwave or a heavy mixer, the lower cabinet line has to do that work instead.
Base and wall cabinet decision matrix
| Cabinet scenario | Recommended cabinet type | Reason |
|---|---|---|
| Sink run | Base Cabinets | They support the sink cutout and provide the floor-backed structure needed for plumbing clearance. |
| Cooking zone | Base Cabinets | They carry the countertop or cooktop and can use drawers or pull-outs for cookware. |
| Dish storage | Wall Cabinets | The shallower box keeps dishes and glasses closer to eye level and away from floor clutter. |
| Display storage | Wall Cabinets | Glass doors and finished interiors work well above the counter where items stay visible. |
| Budget-only upgrade | Wall Cabinets | On matching width, finish, and construction, they often cost less and use less cabinet-box material. |
- If the cabinet must carry a countertop, sink, or cooktop, choose Base Cabinets.
- If the cabinet sits above the work zone and holds lighter items, choose Wall Cabinets.
- If the space needs storage without crowding the floor, choose Wall Cabinets.
- If the space needs drawers, pull-outs, or deep storage, choose Base Cabinets.
What matters in cabinet construction?
Construction changes both cost and performance. Two cabinets can share the same width and finish while still costing differently because of box material, drawer systems, slide quality, finished interiors, and glass door upgrades.
Cabinet box material and finished interiors
A standard wall cabinet uses less cabinet-box material because it is shallower. That lower material use often helps price, but a finished interior or upgraded door style can close the gap quickly. Base cabinet construction needs more depth and more structural support, so it usually starts from a higher material base.
Drawer systems, slides, and pull-outs
Base cabinets often carry more hardware because they commonly use drawers, pull-outs, and specialty organizers. Those parts add cost and also improve access to heavy items. Wall cabinets usually rely on shelves and doors, which keeps the build simpler unless you add specialty inserts.
Glass doors and specialty upgrades
Glass door fronts, finished backs, and other display-focused features are more common on wall cabinets. Those upgrades can move a wall unit’s price closer to, or even above, a basic base unit. The cheaper option is not always the shallow one once you compare the actual specification.
Do wall cabinets cost less than base cabinets?
Often yes, but only when you compare the same width, finish, and construction. Wall cabinets are often lower in cost because they use less cabinet-box material, while base cabinets are deeper and need stronger construction. Once you add specialty hardware or display upgrades, the gap can shrink fast.
Unit price by width, finish, and construction
Pricing changes with the collection you choose. A basic wall cabinet and a basic base cabinet may sit far apart on price, yet that gap is only meaningful if the spec level matches. Compare the same finish, the same width, and the same door style before assuming one type is the bargain.
Why specialty wall units can close the gap
Glass doors, finished interiors, and extra shelving can push a wall cabinet upward in price. A specialty wall pantry or display unit may cost as much as a simple base unit, especially when the base option has only standard shelves and no drawer package.
How countertop support changes the total
Base cabinets affect the total project cost because they support the countertop, sink, or cooktop. That support role can require stronger build details and more careful installation. If you are comparing the whole kitchen run, the lower cabinet line often drives more of the final budget than the upper line does.
What is the difference between base cabinets and wall cabinets?
Base cabinets sit on the floor and support the countertop system; wall cabinets mount above the counter line and hold lighter storage. That difference affects size, load capacity, installation order, and cost. If the cabinet must carry weight, the answer is base cabinets.
Can you use wall cabinets as base cabinets?
No, not as a normal practice. Wall cabinets are built for wall mounting and lighter contents, not for supporting a countertop, sink, or cooktop. Using one where a base cabinet belongs can leave you with clearance problems, weak support, and a layout that fails at the first load-bearing step.
Can base cabinets be wall mounted?
Not as a standard installation. Base cabinets are built to sit on the floor, be leveled, and carry the countertop load from below. If you hang one off the wall, you are asking a floor cabinet to do a job its construction does not normally support.
Do base cabinets need to be against the wall?
Usually yes, in a kitchen layout. Base cabinets are normally installed against the wall so they align with the room, support the counter run, and tie into adjacent units cleanly. A freestanding base cabinet may exist in a custom layout, but that is not the default for countertop support.
Do you install wall cabinets before base cabinets?
No. Base cabinets go in first because they must be leveled, joined, and secured before countertop templating and installation. Wall cabinets are mounted after the base line is set, so you can establish the correct counter height and then hang the upper boxes at the right elevation.
Choose base cabinets if… / Choose wall cabinets if…
Choose Base Cabinets if you need countertop support, sink support, cooktop support, drawers, pull-outs, or deep storage for heavy items. Choose Wall Cabinets if you need lighter storage, eye-level access, display space, or a lower-cost upper run on matching specs.
- Choose Base Cabinets for sink runs, cooking zones, and appliance landings.
- Choose Base Cabinets when the cabinet must carry a finished top or heavy load.
- Choose Wall Cabinets for dishes, glassware, dry goods, and display storage.
- Choose Wall Cabinets when you want storage without sacrificing floor space.


Frequently asked questions
Are wall cabinets cheaper than base cabinets?
Often, yes, when you compare the same width, finish, and construction. Wall cabinets usually use less cabinet-box material because they are shallower. That said, glass doors, finished interiors, and specialty hardware can push a wall cabinet above a simple base unit.
What size are wall cabinets vs base cabinets?
Wall cabinets are commonly 12 to 42 inches tall and usually about 12 inches deep. Base cabinets are usually 34.5 inches high without the countertop and about 24 inches deep. Those dimensions are why the two cabinet types serve different zones in the kitchen.
Which cabinet type should hold sinks, cooktops, or countertops?
Base cabinets should hold them. They are built to support the countertop, sink, or cooktop and to be leveled and secured before the top goes on. Wall cabinets belong above that work surface, where they store lighter items.
Products related to this article
Sponsored / affiliate links. As an Amazon Associate I earn from qualifying purchases. I may earn additional commission from eligible campaigns.