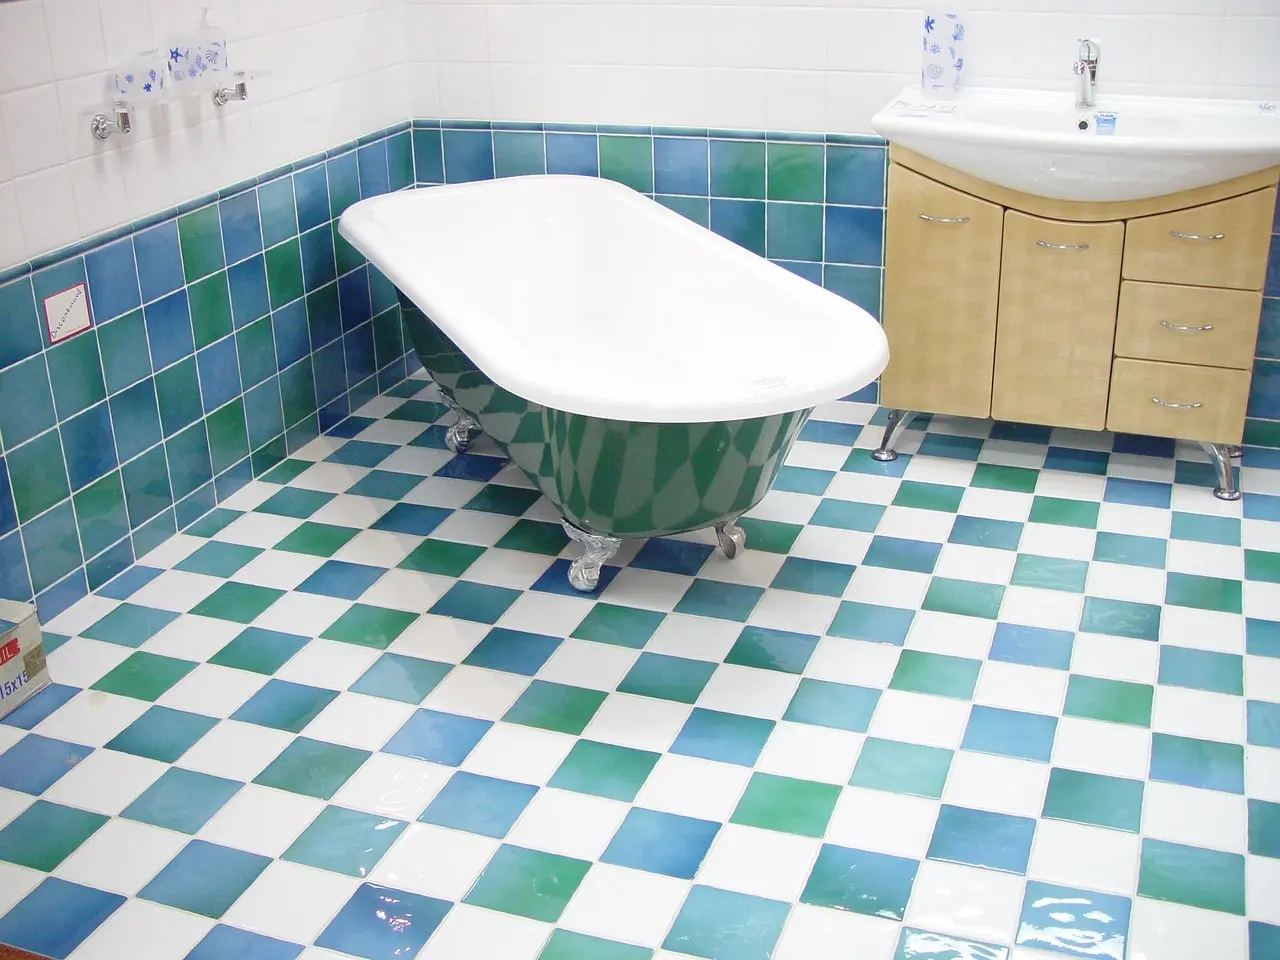
Does a Freestanding Tub Need a Special Floor?
A freestanding tub does not automatically need a special floor, but it does need a floor that can carry its full loaded weight in the exact spot it sits. Floor design loads are not a simple pass-fail test for one bathroom fixture: IRC and IBC floor-load provisions are based on distributed live loads, while tubs create a concentrated, localized load that depends on joist size, spacing, span, subfloor condition, and the tub footprint. A better check is the tub’s total loaded weight: empty tub + water + bather(s). Use the manufacturer spec sheet, then compare that load to the joists, span, and subfloor under the tub footprint before delivery day if the load is heavy or the floor is uncertain.
Does a freestanding tub need special floor support?
A freestanding tub needs floor support that matches its filled load, not just its empty weight. A typical framed bathroom floor can be fine for a lighter tub, but the floor becomes a problem when the tub, water, and bathers push the structure beyond what the joists, subfloor, and span can carry without bounce or deflection. Code-based live-load assumptions such as those in the IRC and IBC are useful starting points, but they are not a direct pass-fail test for a tub in one location. The practical check is to use the tub’s spec sheet, calculate the total loaded weight, and see whether the framing under that footprint is stiff enough for the load.
What makes a floor adequate versus underbuilt
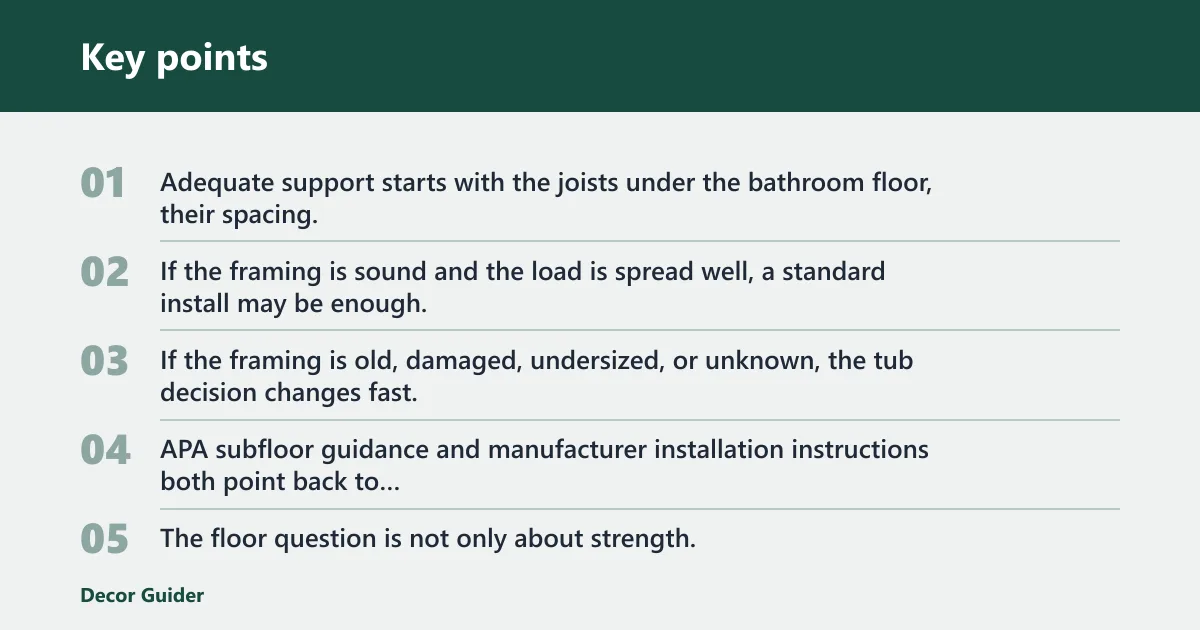
Adequate support starts with the joists under the bathroom floor, their spacing, their span, and the condition of the subfloor above them. If the framing is sound and the load is spread well, a standard install may be enough. If the framing is old, damaged, undersized, or unknown, the tub decision changes fast. APA subfloor guidance and manufacturer installation instructions both point back to stiffness, fastening, and overall assembly condition, not just one layer of plywood.
The floor question is not only about strength. A freestanding tub also needs clearance on every side, unlike a standard alcove tub. That means placement affects both movement around the tub and where the load lands on the framing below it.
Why filled weight matters more than empty weight
Empty tub weight tells you how hard the tub is to move. Filled weight tells you what the floor must hold. Water adds most of the load, and one or two bathers raise it further. A simple planning formula is: total loaded tub weight = empty tub weight + water weight + bather weight(s). Using 8.34 pounds per gallon for water makes the estimate easy to calculate from the manufacturer’s water capacity.
A common mistake is assuming the subfloor can handle a filled soaking tub just because the room feels sturdy. A 60-inch acrylic tub can weigh about 100 pounds empty, yet the filled load can be several times higher once water and people are in it. That is the number that should guide the floor check.
When standard framing is usually enough
Standard framing is usually enough when the tub is light, the bathroom is on the first floor, the joists are in good shape, and the filled load stays within the floor’s capacity. Even then, verify the product sheet, because water capacity and drain location affect the install as much as the tub shape does. Manufacturer spec sheets for acrylic, cast iron, and stone resin tubs vary widely, so the exact model matters more than the material label alone.
How much weight can your bathroom floor hold?
The key question is not the bathroom floor in the abstract. It is whether the joists, subfloor, and support path can handle the tub’s filled load in the exact spot where it will sit. Many installs are fine when the load is modest and the framing is healthy, but a heavier soaking setup can call for inspection or reinforcement. IRC and IBC floor-load concepts help frame the discussion, but the tub’s localized load still has to be checked against the actual framing.
Empty weight vs filled weight
Empty weight is the dry tub alone. Filled weight includes water and at least one person, and sometimes two. That difference can turn a manageable install into a structural concern, especially on an upper floor or over older framing.
Use the product spec sheet for the empty weight, the water capacity, and the drain location before you buy. If the maker lists a capacity that would put the total load near 800 to 1,000 pounds, treat that as a floor-check item, not a finishing detail.
Why water adds most of the load
Water is heavy, and a soaking tub holds a lot of it. Add a person or two, and the floor sees a concentrated load in a small footprint. That is why a bathroom with no visible problems can still have a tub install issue if the framing below is marginal.
Look for squeaking, bounce, visible deflection, cracked tile, or a drain that no longer lines up cleanly after the tub is set. Those are warning signs, not cosmetic quirks.
When 700 to 1,000 pounds becomes the key range
That range matters because many common soaking-tub footprints and water capacities land there once the tub is filled and used, especially with one or two bathers. Once the total load moves into that zone, the structure under the bathroom deserves a closer look. The load may still be acceptable, but you should not guess.
Can you put a freestanding tub upstairs?
Yes, you can put a freestanding tub upstairs, but upper-floor bathrooms need extra structural caution. Joists, spacing, span, and the condition of the subfloor matter more upstairs because the load is harder to spread, and repairs are harder if the framing is weak or the finish cracks after install.
Joists, spacing, and span checks
The guide says to check the joists under the bathroom floor. That means looking at their size, spacing, direction, and span, plus any notching or damage. If the joists run the wrong way for the tub’s location, or if spacing is wide, the floor may flex more under a filled tub.
Older homes need a closer look because the framing may not match modern load assumptions. Apartments deserve the same caution, since floor assemblies can vary and access below the unit may be limited. A crawl space can help because the joists are easier to inspect and reinforce, if needed.
First floor versus upper floor risk
A first-floor install usually carries less structural risk than an upstairs one, especially if it sits over a slab or a well-supported crawl space. That does not make it automatic. Damaged framing, long joist spans, or a heavy tub can still require support work.
Suppose a 60-inch acrylic tub is going in on a first floor over a crawl space, and the joists are straight, dry, and closely spaced. That is a very different case from a cast iron tub on an upstairs bath with old framing and a long joist span. The floor risk is not the same.
Special cases: slab, crawl space, and apartments
Slab foundations change the question. A slab can carry a heavy tub well, but slab condition, thickness, post-tension limits, and plumbing trenching constraints can still make some installs nontrivial. Crawl spaces allow inspection and possible reinforcement from below. Apartments need special care because the structure may be shared, hidden, or restricted by building rules.
Freestanding tub vs built-in tub
Freestanding tubs and built-in tubs can both work, but they place load and plumbing differently. A freestanding tub concentrates weight on its feet or base in one open area, while a built-in tub often uses a deck, apron, or surround structure, which can change how the load is distributed on top. In both cases, the weight still transfers to the floor framing below. Built-ins can be easier to plumb when the drain and supply lines sit in a wall or alcove, while freestanding tubs often need more planning for the filler, drain, and access around the base.
Price also differs. A basic freestanding acrylic tub may cost a few hundred dollars to around $2,000 or more, while cast iron and stone resin models can run higher. Built-in tubs are often less expensive to buy, but the total project cost can rise if a deck, surround, tile work, or plumbing changes are needed. Installation cost drivers include tub weight, floor reinforcement, new drain routing, filler type, and whether the tub is going on a first floor or upper floor.
How much does a freestanding tub cost?
Freestanding tub pricing depends on material, size, brand, and whether the tub includes features such as a slotted overflow, integral leveling feet, or a filler package. In general, acrylic models are usually the most budget-friendly, stone resin sits in the middle, and cast iron is often the most expensive. A practical buying range is roughly $400 to $2,500 for many acrylic tubs, $1,000 to $4,000 for stone resin, and $1,500 to $5,000 or more for cast iron, with luxury models higher.
Installation costs can change just as much as the tub price. The biggest drivers are floor reinforcement, plumbing relocation, drain alignment, filler rough-in, and whether the tub can be delivered without removing trim, doors, or railings. If the floor needs work, the project can move from a simple fixture swap to a structural and plumbing job.
Tub floor decision table
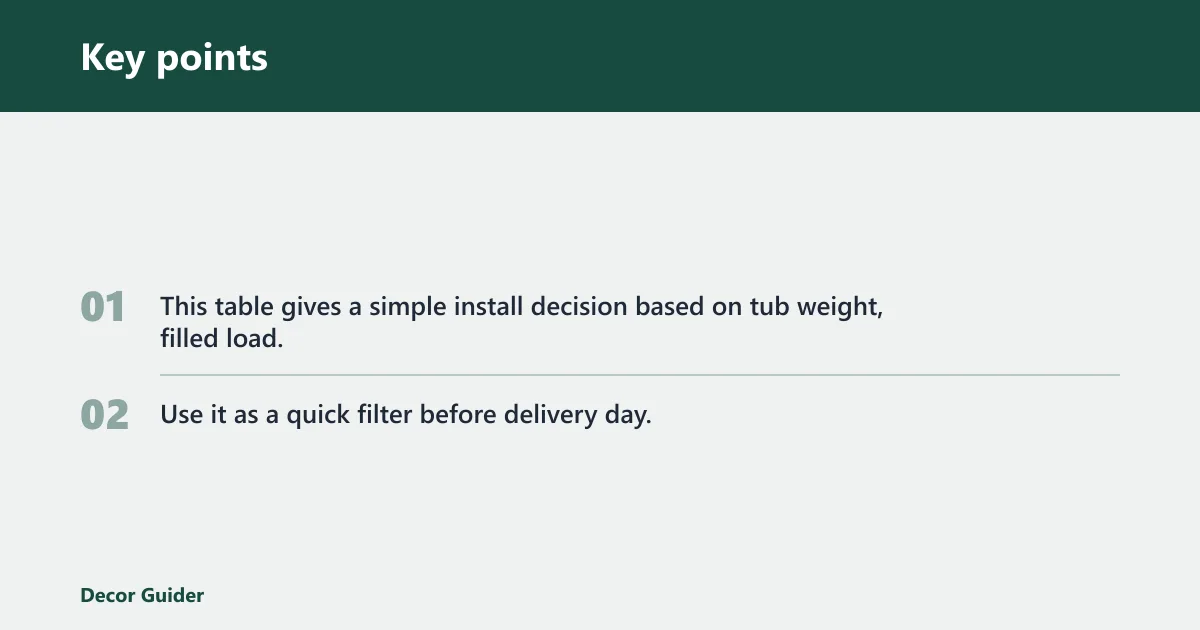
This table gives a simple install decision based on tub weight, filled load, bathroom level, and floor risk. Use it as a quick filter before delivery day, then confirm details with the product spec sheet and the installer.
| Tub material | Empty weight | Water capacity | Bather count assumption | Total loaded weight | Bathroom level | Visible floor-risk signs | Recommendation |
|---|---|---|---|---|---|---|---|
| Acrylic | About 100 pounds for a 60-inch tub | About 60 to 80 gallons, depending on model | 1 adult | About 600 to 850 pounds | First floor | No bounce, squeaks, or cracked finishes | Standard floor likely fine if joists and subfloor are in good condition and the spec sheet stays within capacity |
| Acrylic | About 100 pounds for a 60-inch tub | About 60 to 80 gallons, depending on model | 1 to 2 adults | About 700 to 1,000 pounds | Upper floor | Unknown joist size, spacing, or span | Inspection advised if joist spacing, span, or subfloor thickness is unknown |
| Stone resin | Mid-weight between acrylic and cast iron | Model-dependent; often similar to large soaking tubs | 1 adult | Moderate to high once filled | First floor | Older framing or minor floor bounce | Inspection advised if the tub is large, the layout is tight, or the floor is older |
| Stone resin | Mid-weight between acrylic and cast iron | Model-dependent; often similar to large soaking tubs | 1 to 2 adults | High | Upper floor | Squeaks, long joist spans, or visible deflection | Reinforce first if the load approaches the bathroom floor limit or the framing is not verified |
| Cast iron | Heavier than acrylic; can weigh three to four times what acrylic weighs | Commonly 50 to 80 gallons, depending on model | 1 adult | Very high | First floor | Any bounce or cracked tile should be treated seriously | Inspection advised before purchase; reinforcement is common when the load is concentrated |
| Cast iron | Heavier than acrylic; can weigh three to four times what acrylic weighs | Commonly 50 to 80 gallons, depending on model | 1 to 2 adults | Very high | Upper floor | Old framing, wide joist spacing, or unknown subfloor condition | Reinforce first unless a structural pro confirms the framing can carry the full load |
Which tub material is the safer fit?
Safer fit depends on the floor, the budget, and how much heat retention you want. Acrylic is lighter and cheaper to install than cast iron or stone resin. Cast iron holds heat longer, but its weight can exceed what some upper-floor bathrooms should carry without added support. Stone resin sits between the two on weight and often costs more than acrylic.
Acrylic: lighter and lower cost
Acrylic is the easiest material on the structure and usually the least expensive to install. It also tends to lose heat faster than cast iron or stone resin, so it is a better fit when floor load is the main concern and the budget matters. Many manufacturer sheets list acrylic tubs at roughly 100 pounds or less for common 60-inch models.
Cast iron: heavy with strong heat retention
Cast iron is the weightiest common choice and holds heat well. That heat retention comes with a structural tradeoff. It can exceed upper-floor capacity in some homes, especially when the joists are older, the span is long, or the bathroom sits above a finished room. Manufacturer spec sheets often show cast iron tubs at several hundred pounds empty before water is added.
Stone resin: mid-weight with higher cost
Stone resin sits between acrylic and cast iron on weight. It often gives a more substantial feel than acrylic without the same structural burden as cast iron, but the price is usually higher than acrylic. It is worth comparing the filled load, not just the showroom display weight.
What else has to line up before install?

The floor is only one part of the decision. Drain location, filler type, and delivery path can stop an install even when the structure is fine. Check these details before delivery day so you do not buy a tub that cannot be connected or moved into the room.
Drain placement and plumbing alignment
Drain placement must line up with the plumbing. End-position tubs often need more planning than centered layouts because the drain and overflow may land in a less convenient spot. If the drain does not line up, you may need plumbing changes before the tub can be set.
For a residential bathtub, a practical rough-in checklist includes the drain centerline, overflow height, leveling feet adjustment range, and the filler rough-in distance from the tub edge or finished wall. Those dimensions should be confirmed from the tub’s spec sheet before purchase, because small differences can affect whether the trap and supply lines fit without awkward rerouting.
Floor-mounted filler versus wall-mounted filler
Freestanding tubs usually need a floor-mounted or wall-mounted filler. A floor-mounted filler often costs more because the plumbing has to come through the floor. A wall-mounted filler can be the cheaper option when nearby plumbing already exists.
Choose the filler before finalizing the tub position. If the supply lines are on a nearby wall, a wall-mounted filler may save time and cost. If the tub sits away from the wall, a floor-mounted filler may be the cleaner look, but it can raise the installation budget.
Delivery path, doorway clearance, and stair turns
The delivery route matters before the floor question even matters. Measure doorway width, hallway turns, and stairwell turns. Delivery clearance has to match the tub’s box and the turn geometry, or the install can stall in the hall.
Picture a second-floor bath with a narrow landing and a sharp stair turn. A tub that fits the bathroom footprint can still fail the delivery test if the box cannot rotate through the corner. That problem has nothing to do with floor strength, but it can still stop the install.
- Check the spec sheet for empty weight, water capacity, and drain location.
- Measure the bathroom footprint and leave enough access space on every side.
- Inspect joists, spacing, span, and the subfloor below the tub area.
- Compare the filled load to the floor condition, with extra caution on upper floors.
- Confirm filler type, drain alignment, and the delivery path before ordering.
Frequently asked questions
Does a freestanding tub need a special floor?
No, not always. A freestanding tub does not need a custom floor in every home, but it does need a floor that can handle the full filled load without bounce or deflection. Standard framing can be enough when the tub is lighter, the floor is sound, and the load stays within capacity.
How much weight can a bathroom floor hold for a freestanding tub?
There is no single number for every bathroom. A common decision point is whether the full load stays around 700 to 1,000 pounds, since that range is common for filled soaking setups. The real answer depends on joists, spacing, span, and the condition of the subfloor.
Can I put a freestanding tub on an upstairs bathroom floor?
Yes, but treat it as a higher-risk install. Upper-floor bathrooms and older homes need a closer look because hidden framing limits are more likely. If the tub is heavy, the joists are long-spanned, or the floor is already bouncy, get a structural check before you buy.
What type of subfloor do you need for a freestanding bathtub?
You need a subfloor that is stiff, solid, and well supported by the joists below it. Plywood or another code-compliant assembly may be fine if it is in good shape, but thickness alone is not enough. The framing path under the tub has to carry the full filled load.
Do freestanding tubs need floor reinforcement?
Sometimes. Reinforcement is more likely when the tub is cast iron, the bathroom is upstairs, the joists are widely spaced, or the floor already shows squeaking, bounce, or deflection. If the load is modest and the framing is sound, reinforcement may not be needed.
How do I know if my bathroom floor can support a soaking tub?
Start with the tub spec sheet, then inspect the joists under the bathroom floor. Compare the empty weight and filled weight, not just the showroom number. If the load is near the upper end, or the framing is old or uncertain, get a pro inspection before delivery day.
Products related to this article
Sponsored / affiliate links. As an Amazon Associate I earn from qualifying purchases. I may earn additional commission from eligible campaigns.