What Is a Japanese Soaking Tub and How Much Space Does It Need?
A Japanese soaking tub usually needs a 42- to 60-inch footprint, plus about 24 inches of front clearance, enough side clearance to move around the shell, and a route wide enough to get a tub that may stand about 30 to 36 inches tall into the bathroom. Manufacturer spec sheets commonly place soaking models in the 27- to 39-inch overall height range, and planning references such as NKBA guidance on clearances and the IRC’s floor and load requirements help confirm whether the room can support one.
This guide is part of our Bed and Bathroom Fixes: Bed Frames, Mattresses, Toilets, Tubs and Vanities series.
What is a Japanese soaking tub?
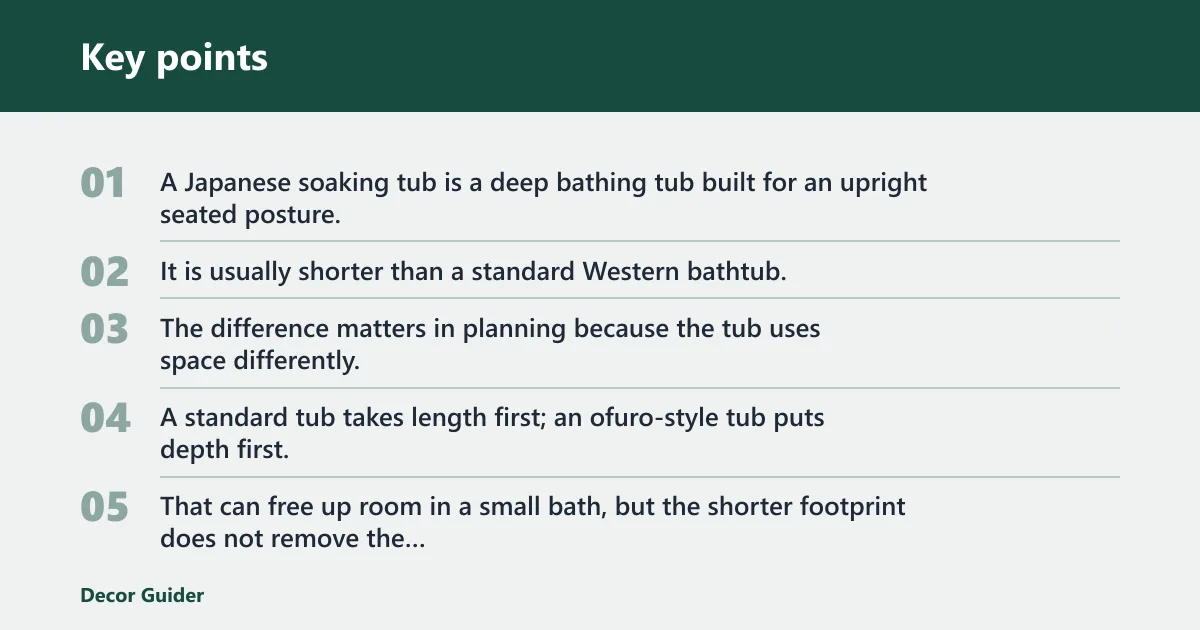


A Japanese soaking tub is a deep bathing tub built for an upright seated posture, not a long reclined one. It is usually shorter than a standard Western bathtub, but it holds water higher on the body, so the bather can soak with shoulders covered while using less floor length.
The difference matters in planning because the tub uses space differently. A standard tub takes length first; an ofuro-style tub puts depth first. That can free up room in a small bath, but the shorter footprint does not remove the need for entry space, service access, or a safe path around the tub. For broader sizing context, see the bathtub size guide.
How does an ofuro differ from a standard bathtub?
An ofuro tub is typically deeper, shorter, and more upright in use. A regular bathtub usually supports a reclined body position and spreads its dimensions across more wall length. In practical terms, that means the ofuro may fit where a conventional tub would crowd a toilet, vanity, or door swing.
The tradeoff is entry and exit. A deeper shell asks the user to step over a taller rim and lower into a tighter seated position. That is comfortable for soaking, but it can be awkward if the bathroom leaves little floor area beside the tub.
Why does the upright bathing posture change the design?
The upright posture changes the tub’s depth, seat shape, and access needs. Many models use a built-in seat, a higher back angle, or a narrower interior basin so the body stays supported while the water reaches higher on the torso. That design reduces length but increases the importance of shoulder coverage and safe stepping clearance.
How do Japanese soaking tub dimensions compare with a standard tub?
Japanese soaking tubs are usually shorter but much deeper than standard tubs. Typical soaking models are often about 42 to 60 inches long and 27 to 39 inches wide, with overall heights commonly around 27 to 36 inches and water depth often around 24 to 30 inches. Standard 60-inch tubs usually have a shallower water depth of roughly 14 to 16 inches, which changes both room planning and user comfort.
| Tub type | Typical length | Typical width | Typical overall height | Typical soaking depth | What it means for room planning |
|---|---|---|---|---|---|
| Standard bathtub | 60 inches is common | 30 to 32 inches is common | About 14 to 20 inches | About 14 to 16 inches | Needs more wall length, but usually easier entry and more familiar rough-in geometry. |
| Japanese soaking tub | 42 to 60 inches | 27 to 39 inches | 27 to 36 inches is common in manufacturer spec sheets | Often 24 to 30 inches | Needs less length, but more vertical clearance, safer stepping room, and closer review of load, access, and door swing. |
How much space do you need for a Japanese soaking tub?
Plan on more than the tub’s footprint alone. Most layouts need the tub length and width, about 24 inches of front clearance for entry and cleaning, plus additional room for door swing, circulation, and plumbing access. A bathroom can be technically large enough for the shell and still fail as a usable layout. NKBA planning guidance commonly uses 21 inches minimum clear space in front of fixtures, and many tub layouts work better when the front aisle is closer to 24 inches or more.
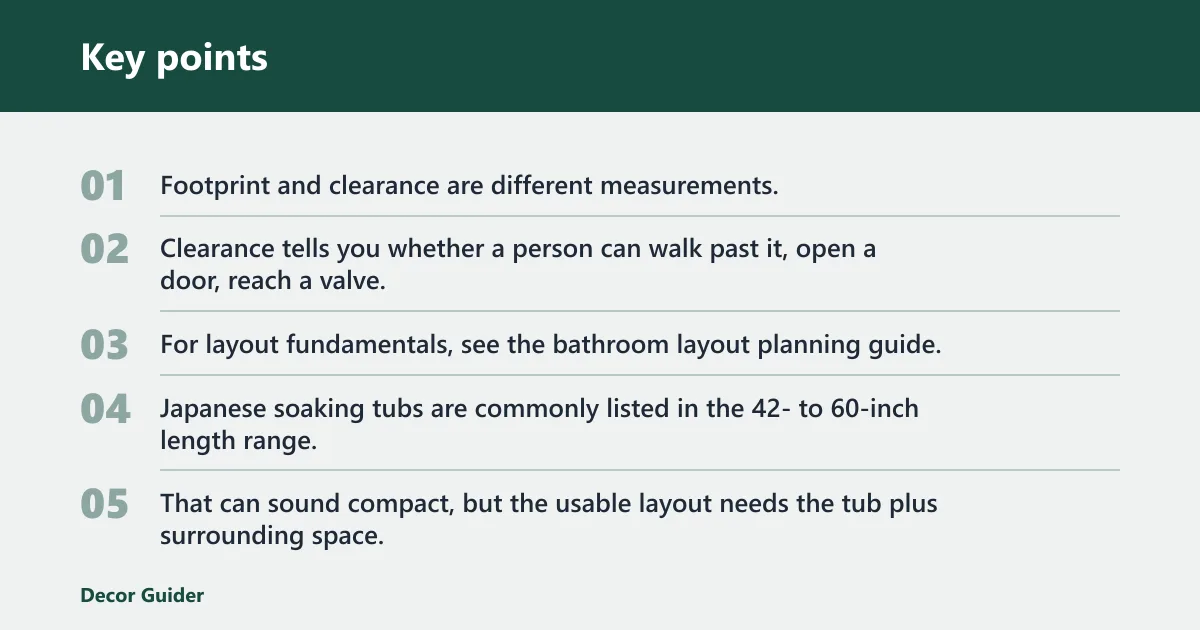
Footprint and clearance are different measurements. Footprint tells you where the tub sits. Clearance tells you whether a person can walk past it, open a door, reach a valve, and get the tub serviced later without removing trim or tearing into a wall. For layout fundamentals, see the bathroom layout planning guide.
What is the difference between tub footprint and usable bathroom clearance?
Japanese soaking tubs are commonly listed in the 42- to 60-inch length range, with widths that are often narrower than a standard rectangular bath. That can sound compact, but the usable layout needs the tub plus surrounding space. A small footprint does not help if the room leaves only a few inches beside the rim.
As a planning rule, measure the full shell size, then add the circulation zone around it. If the tub will sit near a vanity or toilet, the remaining aisle has to stay usable after the tub is installed, not just on paper before it arrives. For clearance details around fixtures, refer to the NKBA planning standards and the manufacturer’s install drawing for the exact model.
What front and side clearances should you plan for?
For practical planning, leave about 24 inches in front of the tub for entry, exit, and cleaning access. Side clearance depends on the installation type, but the room should preserve enough space to walk, clean, and service the tub without pinching the route between fixtures. In tight rooms, even a compact tub can fail if the front edge sits too close to a vanity or a toilet.
Planning references typically treat 21 inches as a minimum clear zone in front of bathroom fixtures, while deeper soaking tubs often benefit from more than the bare minimum because the rim is higher and the user needs a more deliberate step-in path. Use the tub’s spec sheet and the room’s fixture clearances together, not separately.
How do door swing, circulation, and fixture spacing affect fit?
Door swing is one of the most common layout conflicts. A tub can fit within a room and still block the bath door, or the door can block the tub’s entry side. Check the arc of the door, the tub side you need to step into, and the path to the vanity and toilet.
Toilet and vanity spacing matter too. If the tub crowds a toilet zone, the room may feel cramped even when it technically meets size targets. If a vanity door or drawer opens toward the tub, the two can interfere. That problem shows up most often in narrow full baths with one main circulation lane.
Which room sizes work for a Japanese soaking tub?
Room size alone does not guarantee a good fit, but it does show whether the tub has a realistic chance of working. The best results come from rooms that can hold the shell, preserve a usable entry lane, and keep at least one side available for service access or cleaning.
| Bathroom scenario | Tub footprint | Front clearance | Side clearance | Door-swing conflict | Plumbing access | Example minimum room size | Pass/fail decision |
|---|---|---|---|---|---|---|---|
| Compact powder-room conversion | 42 to 48 inches long by 27 to 30 inches wide | About 24 inches, or it becomes hard to enter safely | At least one service side is strongly preferred | High risk unless the door swings away from the tub zone | Must be available from an adjacent wall, access panel, or open side | About 5 feet by 7 feet 6 inches minimum, and often larger in practice | Usually fail unless the room can be reworked into a wet-room layout. |
| Small full bath | 42 to 54 inches long by 28 to 32 inches wide | About 24 inches in front for practical use | At least 6 to 12 inches on the service side is helpful | Moderate risk if the door opens toward the tub face | Should be planned before wall finish is closed | About 5 feet by 8 feet, with fixture placement adjusted carefully | Conditional pass if the door, vanity, and toilet do not overlap the tub clearance. |
| Standard primary bath | 54 to 60 inches long by 30 to 36 inches wide | About 24 inches works well for entry and cleaning | At least one long side should remain usable if possible | Lower risk if the tub is placed away from the swing path | More likely to be serviceable with a removable panel or adjacent chase | About 8 feet by 8 feet or larger, depending on fixture layout | Pass in many cases, depending on fixture placement. |
| Luxury wet-room setup | Any model size that matches the room design | Front and side access are easier to achieve because the room is open | Service access can be built into the layout | Usually lower risk because circulation is not squeezed by a swinging door | Drain, waterproofing, and inspection access still need coordination | Often 8 feet by 10 feet or larger, depending on the plan | Pass if structure and drain planning are confirmed. |
Can a Japanese soaking tub fit in a small bathroom?
Yes, but only certain small-bath layouts work well. A Japanese soaking tub fits best when the room can spare a compact footprint, a clear entry side, and a path that does not collide with the door, vanity, or toilet. In very tight rooms, the fit may be technically possible but uncomfortable to use. If you are comparing tub styles for a small room, see the freestanding vs alcove tub guide.
Which layouts are realistic?
Realistic layouts usually place the tub along one wall with a clear access side and a door that opens away from the tub zone. A small full bath can sometimes accept a deeper tub if the vanity is narrow, the toilet is not squeezed into the entry path, and the tub rim does not block movement.
Suppose a bath is 5 feet by 8 feet and the tub uses a 54-inch footprint. If the door opens toward the tub side, the room can become awkward fast. If the door swings away and the vanity is compact, the same room may work with careful planning.
Which layouts are only technically possible?
Only-technical fits often leave less than comfortable walking room, tight clearance at the toilet, or a tub edge that nearly touches the vanity. These layouts may pass a tape-measure test but fail day-to-day use. Cleaning, towel handling, and stepping in and out become harder than the floor plan suggests.
A common first-timer mistake is to count the tub shell and ignore the path to reach it. The room may accept the tub on delivery day, then become difficult to live with because the door, sink, and bathing zone all compete for the same square footage.
When do you need to trade off vanity, toilet, or entry path space?
Expect tradeoffs whenever the room has only one circulation lane. If the tub sits where the vanity door wants to open, the vanity may need to change. If the tub rim narrows the aisle to the toilet, the toilet may need to shift. If the entry path is blocked, the bathroom may need a pocket or outswing door to stay usable.
Do Japanese soaking tubs need special plumbing?
They do not usually need exotic plumbing, but they do need careful plumbing planning. Drain location, supply line placement, rough-in alignment, and service access matter more than they do for many standard tubs because the tub is deeper, the install may be heavier, and maintenance space is often tighter. For rough-in dimensions and layout sequencing, see the bathroom rough-in guide.
How should you plan the drain and supply lines?
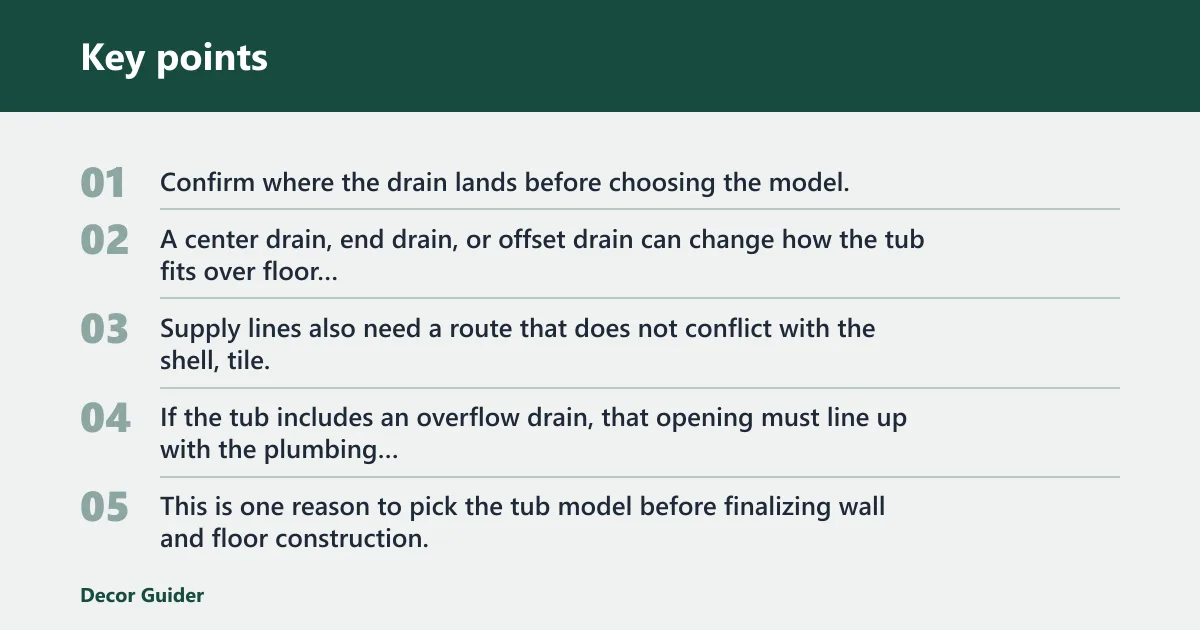
Confirm where the drain lands before choosing the model. A center drain, end drain, or offset drain can change how the tub fits over floor framing and where the waste line must run. Supply lines also need a route that does not conflict with the shell, tile, or access panel.
If the tub includes an overflow drain, that opening must line up with the plumbing rough-in. This is one reason to pick the tub model before finalizing wall and floor construction, not after the room is finished. Manufacturer install sheets are the best source for exact rough-in dimensions.
What floor load concerns should you check?
Floor load deserves attention with heavier materials such as stone resin, copper, and wood. Water adds weight quickly, and a filled deep tub can create a larger load than a standard bath footprint suggests. The IRC requires floors to be designed for bathroom loads, and upper-floor installs or older framing often justify a closer structural review before the tub is set.
As a planning matter, the shell weight, bather weight, and water weight should all be considered together. A deep soaking tub may use less floor area than a standard bathtub, but the concentrated load can still be significant, especially when the tub is placed on a second floor or over a joist span that is already heavily loaded.
What changes for freestanding, drop-in, alcove, and corner installs?
Freestanding tubs need clearance on all or most sides, so cleaning and plumbing access must be planned from the start. Drop-in tubs need deck space and a service route under or beside the surround. Alcove tubs save floor area but can limit access. Corner tubs can free one wall but often create awkward dead space elsewhere.
For small baths, an alcove or compact freestanding model is often easier to fit than a corner unit. Corner installs sound efficient, but the shape can consume circulation space in a way that is hard to recover with fixtures or storage.
Which materials and features matter most?
Material choice changes weight, installation difficulty, and upkeep. Wood, acrylic, stone resin, copper, and cedar are all common options, but they do not behave the same in a small bathroom. Depth matters too, because the tub must cover the shoulders while still allowing safe entry and exit. For a side-by-side material breakdown, see the tub materials comparison.
How do wood, acrylic, stone resin, copper, and cedar compare?
Wood and cedar models often bring a traditional look and need moisture-aware care. Acrylic is lighter and usually easier to place in tighter rooms. Stone resin feels solid and often has a more substantial weight. Copper can be striking but may need more structural and cost planning because of its mass and fabrication complexity.
Choose the material with the room’s structure in mind, not just the finish. A heavier shell can change the project from a straightforward replacement into a build that needs framing review and more careful delivery access.
How do depth, shoulder coverage, and safe entry affect comfort?
Depth should be enough for shoulder coverage without forcing an unsafe step over the rim. Many soaking tubs are deeper than standard tubs because they are made for seated soaking. That same depth, however, makes the entry and exit sequence more important in a small bathroom.
Look at overall height, not just water depth. A tall shell can be harder to step into, especially when the room leaves little floor space beside the tub. If the user has to twist or sidestep on a narrow strip of tile, the design needs reevaluation.
Do built-in seats, headrests, overflow drains, and heating change planning?
Comfort features can help, but they also affect layout and plumbing. A built-in seat can improve posture. A headrest can make a shorter tub more comfortable. An overflow drain can protect the room from accidental overfill. Some models also include heating or recirculation features, which may change electrical and service planning.
These features do not remove the need for space planning. They often add parts, connections, or access needs, which means the bathroom still has to support maintenance after the tile goes in.
How much does it cost to install a Japanese soaking tub?
Installation cost depends more on complexity than on the tub alone. A simple replacement in a room that already has the right rough-in can stay relatively straightforward, while a deep tub that needs structural review, new drain placement, added waterproofing, or wall access will cost more to install. For budgeting, many remodel references place tub installation in the low-thousands for straightforward projects and higher when plumbing or framing changes are involved.
Expect the main cost drivers to be labor, plumbing changes, framing or floor reinforcement, finish work, and delivery logistics. Heavier materials and tighter rooms can raise the price because they are harder to move, support, and service. Manufacturer spec sheets and local contractor estimates are the best way to narrow a realistic range for a specific model and room.
A practical way to think about cost is this: if the bathroom already matches the tub’s footprint and rough-in, the job is simpler; if the room must be altered to fit the tub safely, the project moves into a higher-complexity install. That is true for freestanding, alcove, and drop-in versions alike.
Frequently asked questions
How deep is a Japanese soaking tub compared with a standard tub?
A Japanese soaking tub is usually deeper than a standard tub because it is meant for shoulder-deep seated soaking rather than reclining. Standard tubs commonly provide about 14 to 16 inches of water depth, while soaking tubs are often closer to 24 to 30 inches. The higher water line improves immersion, but it also raises the importance of safe entry and exit.
Can a Japanese soaking tub be freestanding, alcove, or drop-in?
Yes. Japanese soaking tubs are available in freestanding, alcove, drop-in, and corner styles. Freestanding versions need the most surrounding access. Alcove and drop-in models can save space, but they may be harder to service later. The best choice depends on the room’s clearance and rough-in layout.
Sources
- Manufacturer specification sheets for Japanese soaking tubs from major bath brands, including dimensions, overall height, drain locations, and access requirements.
- National Kitchen & Bath Association planning guidance for fixture clearances and circulation space.
- International Residential Code provisions relevant to bathroom floor loading and structural design.
- Manufacturer installation manuals for freestanding, alcove, and drop-in tubs, including rough-in and service access requirements.
Products related to this article
Sponsored / affiliate links. As an Amazon Associate I earn from qualifying purchases. I may earn additional commission from eligible campaigns.