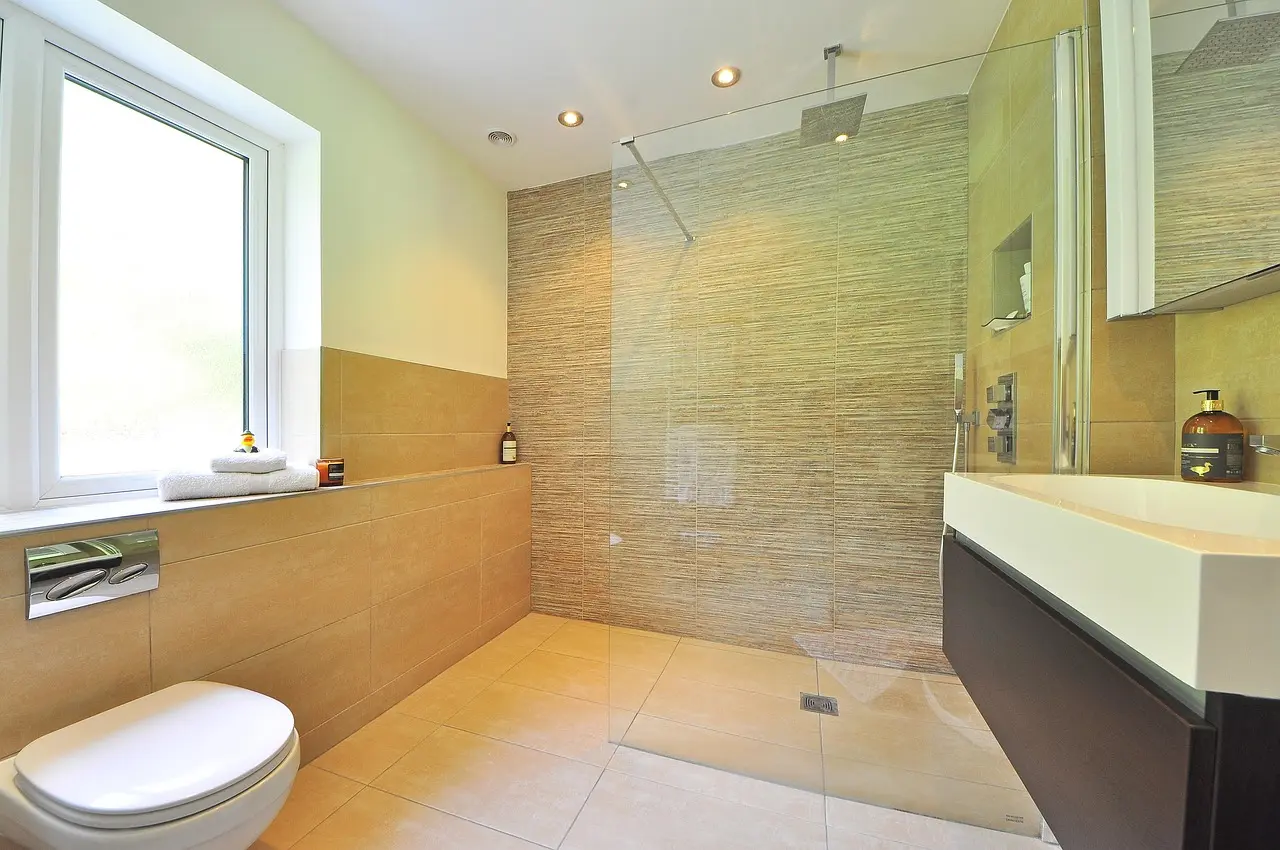
How High Should a Bathroom Mirror Be Hung Above the Sink?
Hang most bathroom mirrors so the bottom edge sits about 5 to 10 inches above the faucet and about 4 to 6 inches above the backsplash. A practical measurement-first process is: 1) measure the vanity, backsplash, faucet, and light, 2) set the bottom edge for clearance, 3) confirm the center height, 4) verify top clearance to the vanity light bar or wall sconces, and 5) level and anchor to studs or rated wall anchors. That approach matches common installation guidance from major mirror and lighting brands and home-improvement publishers, which consistently prioritize the finished floor, the sink/faucet stack, and the fixture clearance before the final mark.
What height should a bathroom mirror start at?
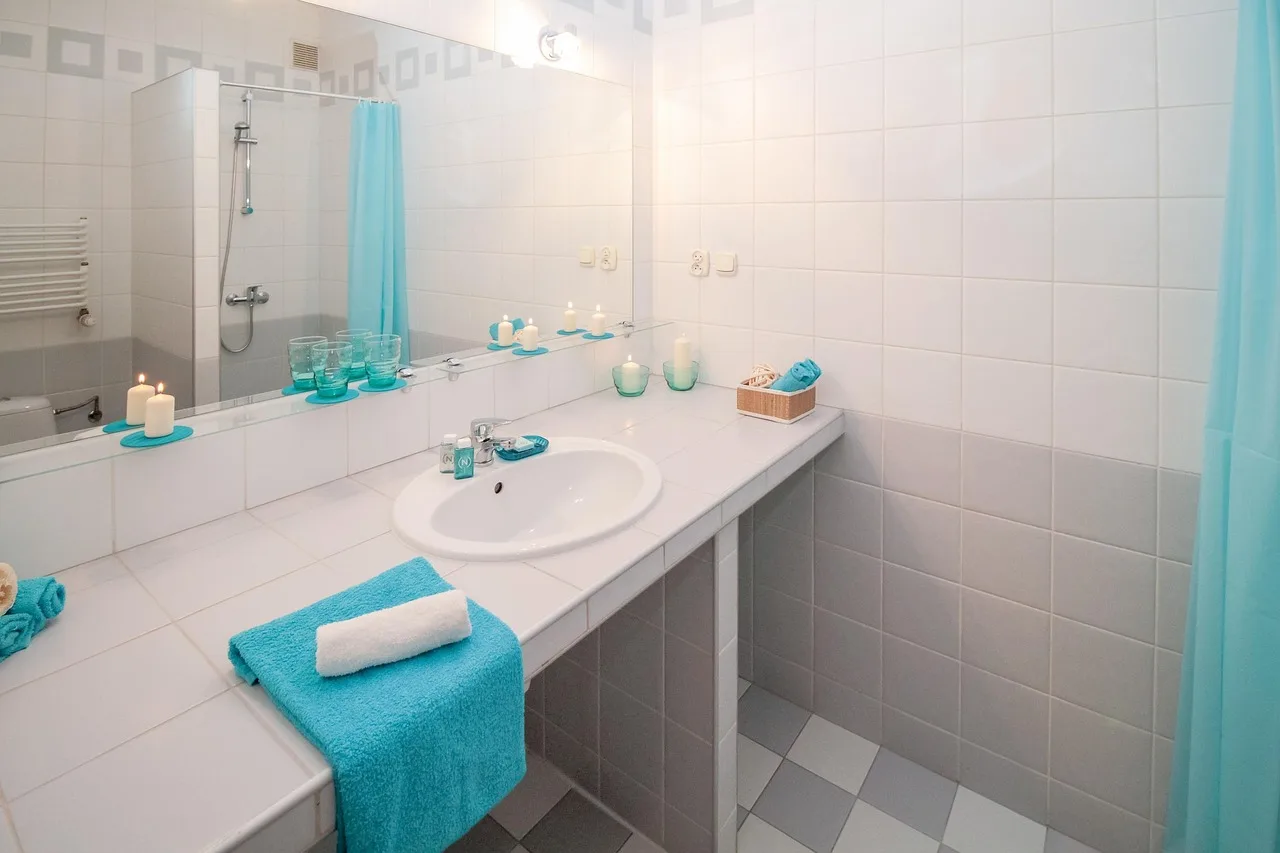


Start with the mirror center, not the top edge. A common center height is about 57 to 65 inches from the floor, which fits the eye-level guidance often used in bathroom design references and installation guides. Use that range as a first mark, then adjust for vanity height, faucet height, backsplash height, and lighting so the mirror works in the real room instead of only on paper.
Use the centerline first
For most bathrooms, the center should line up with average eye level, typically 60 to 65 inches from the floor. Design guidance from bathroom planning references and mirror manufacturers commonly uses a centerline near eye level because it keeps the reflected view comfortable and the wall arrangement balanced. That is the best first mark before you refine the bottom edge around the sink and fixtures.
Adjust for taller or shorter users
Shared bathrooms should fit users of different heights. If very tall adults use the room most often, shifting the mirror slightly higher can keep the reflected face and upper torso in a better viewing zone. If shorter users are the main users, a slightly lower placement may work better as long as the faucet and light clear it.
Common first-timer mistake
A common first-timer mistake is hanging the mirror by the top edge alone. That often puts the center too high for a family bathroom, or too low for a tall user, even when the mirror looks level. Measure from the floor to the center point first, then confirm the bottom edge clears the sink area and the top edge stays clear of the light fixture.
How far above the sink should the mirror go?
Measure from the countertop or sink rim to the bottom edge. The usual bottom-edge range is 4 to 10 inches above the sink or faucet, and standard vanity mirror guidance often lands around 5 to 10 inches above the countertop. Manufacturer and home-improvement installation guides generally use the faucet reach, backsplash height, and mirror size to narrow that range.
Check faucet reach and splash zone
A tall gooseneck faucet needs more space than a low standard spout. If the faucet rises close to the mirror line, move the mirror up until the bottom edge clears the highest point by a few inches. A practical minimum clearance near wall-mounted fixtures is often 4 to 6 inches, which gives the room needed to avoid visual crowding and easier cleanup.
Account for backsplashes and vessel sinks
High backsplashes reduce the room available below the mirror. In that case, measure from the top of the backsplash, not just the countertop. Vessel sinks create the opposite problem: the faucet and sink rim often sit higher than a standard setup, so the mirror may need to start higher to avoid crowding the spout.
Say your vanity has a 4-inch backsplash and a tall faucet that reaches close to the mirror area. If the mirror bottom lands only 2 inches above the backsplash, it will feel cramped and may interfere with cleaning. Raising it until there is a clear 4 to 6 inches between the backsplash top and the mirror bottom usually solves the conflict and matches common installation guidance from mirror and lighting manufacturers.
Vanity height and mirror placement
Vanity height matters because it sets the full vertical relationship between the countertop, faucet, backsplash, and mirror. Bathroom vanities are commonly built at 32 inches or 36 inches tall, with 36 inches often used as comfort height. That changes where the mirror begins and how much wall space remains above the sink.
Standard 32 to 36 inch vanities
Standard 32-inch vanities often need mirror bottom edges at 37 to 42 inches from the floor. Comfort-height 36-inch vanities often need mirrors starting at 41 to 46 inches. Those figures convert a countertop-based gap into a floor-based mark before you drill, and they align with the way major mirror brands and bathroom planning references describe vanity-to-mirror layout.
Countertop thickness and depth matter
A thick countertop reduces the usable wall area between the sink and the mirror. Deep countertops can also push the faucet farther forward, which may force the mirror upward sooner than expected. Measure from the finished floor to the top of the backsplash or countertop, then add the clearance you need for the mirror bottom edge.
Mirror size, shape, and type
Mirror size affects placement as much as vanity height does. A rectangular mirror is often suggested at 60 to 70 percent of vanity width, while framed and frameless versions need slightly different visual margins. Round mirrors, rectangular mirrors, mirror cabinets, and backlit mirrors all change the usable height window.
Framed versus frameless mirrors
Framed mirrors need more room because the frame adds visual bulk and can reduce the usable reflective area. Frameless mirrors can sit a bit closer to nearby trim or tile without looking crowded. If the mirror has a thick frame, confirm that the outer edge does not collide with a light bar or medicine cabinet.
Round, rectangular, and mirror cabinet layouts
Round mirrors usually work best when centered to the vanity and given enough open wall around them, since their shape already softens the layout. Rectangular mirrors suit most vanities because their width tracks the vanity line more directly. Mirror cabinets need extra depth and often sit higher to avoid hitting the countertop, faucet, or nearby lighting.
Backlit mirrors and built-in clearance limits
Backlit mirrors can be less forgiving because the lighting housing or power hardware may require a fixed mounting zone. Check the manufacturer’s mounting pattern before marking the wall. If the mirror has a built-in light, treat the product dimensions as the final authority and verify that it still leaves room above the sink and below any overhead fixture.
Where should a bathroom mirror be placed with lights?
Leave at least 2 to 3 inches between the top of the mirror and a vanity light bar. That gap helps with fit and cleaning, and it is consistent with the installation allowances commonly shown in lighting brand guides. With side sconces, the mirror should sit centered vertically between the fixtures, and the mirror width should stay clear of the sconces so the layout does not feel crowded.
Vanity light bars above the mirror
If the light bar hangs close to the mirror, the top edge can look pinned to the fixture and leave too little room for cleaning. Leave enough space so the mirror can be wiped down without bumping the bar. If the fixture is fixed in place, let the light position decide the mirror height rather than forcing the mirror too high.
Wall sconces on both sides
Wall sconces change both width and height. The mirror should align vertically between the fixtures, with even side spacing and enough clearance that the sconces do not reflect sharply at eye level. If the mirror is too wide, it can crowd the sconces; if it is too narrow, the composition looks off balance.
Picture a double vanity with two sinks and two sconces. The cleanest result is usually two mirrors centered over the basins, each with the same bottom-edge height and the same top clearance. That symmetry makes the room read balanced even when the vanity is long.
Double vanity mirror layout
For a double vanity, the first decision is whether the room reads best with one long mirror or two separate mirrors. In most layouts, two mirrors work better when the sinks are clearly separated, because each mirror can center over its own basin and preserve symmetry with the sconces or light bars. A single mirror works best when the vanity is shared visually as one continuous zone and the plumbing, lighting, and wall width support a centered composition.
One mirror or two?
Use two mirrors when each sink needs its own visual zone, especially if there are two sconces or two distinct faucet centers. Use one mirror when the vanity is wide enough that a single centered mirror does not feel oversized or awkward. In either case, the mirror should relate to the sink centers and the lighting pattern, not just the full width of the cabinet.
Center over each basin or the full vanity?
If the layout uses two mirrors, center each mirror over its basin for the cleanest result. If the layout uses one mirror, center it over the full bathroom vanity so the composition feels intentional rather than shifted toward one sink. That rule is especially important when the vanity width is much longer than the sink spacing.
How spacing changes with sconces and a shared light bar
With two sconces, leave enough room for each mirror to fit comfortably between the fixture and the nearest edge of the vanity zone, and keep the mirror vertically centered between the sconces where possible. With a shared vanity light bar, the bar usually sets the upper limit for both mirrors, so the mirror tops should stay aligned with one another and leave the same 2 to 3 inches of clearance below the fixture.
Bathroom mirror placement calculator
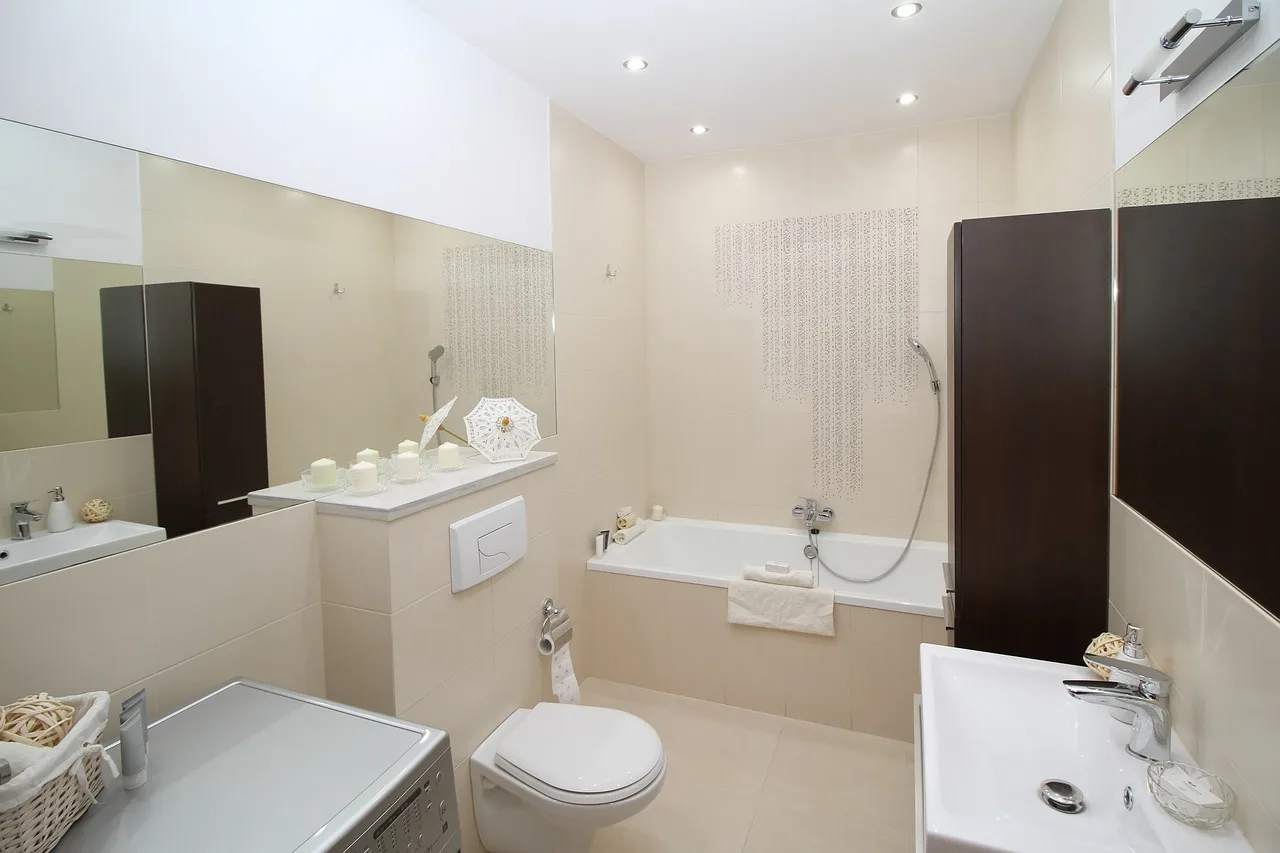
Use the table below as a measurement-first starting point. It combines vanity height, faucet or backsplash conditions, and a practical mirror placement target. The ranges are starting points, not fixed rules, and they reflect the same clearance logic used in mirror manufacturer installation guides and bathroom planning resources: clear the sink stack, keep a workable centerline, and maintain room for the light fixture.
| Vanity height | Faucet or backsplash scenario | Recommended mirror bottom-edge range | Recommended center height range | Lighting clearance notes |
|---|---|---|---|---|
| 30 inches | Low faucet, no backsplash | 35 to 38 inches from the floor | 56 to 60 inches from the floor | Keep 2 to 3 inches above a light bar; this lower vanity usually leaves the easiest top-clearance window. |
| 30 inches | Standard faucet, 4-inch backsplash | 37 to 41 inches from the floor | 58 to 62 inches from the floor | Verify the mirror top stays 2 to 3 inches below the vanity light bar and does not crowd the backsplash transition. |
| 30 inches | Tall faucet or vessel sink, tall backsplash | 39 to 43 inches from the floor | 60 to 64 inches from the floor | Use 4 to 6 inches of fixture clearance if the light bar or sconces sit close to the mirror edge. |
| 32 inches | Low faucet, no backsplash | 37 to 40 inches from the floor | 58 to 62 inches from the floor | Keep 2 to 3 inches above a light bar; standard top clearance is usually easy here. |
| 32 inches | Standard faucet, 4-inch backsplash | 39 to 42 inches from the floor | 60 to 64 inches from the floor | Check that the top of the mirror still clears the light bar by 2 to 3 inches. |
| 32 inches | Tall faucet or vessel sink, tall backsplash | 41 to 44 inches from the floor | 62 to 65 inches from the floor | Watch for crowding near wall-mounted fixtures; 4 to 6 inches of fixture clearance helps in tight layouts. |
| 36 inches | Low faucet, no backsplash | 41 to 44 inches from the floor | 61 to 64 inches from the floor | Higher vanities reduce the available wall zone, so check the light bar before final marks. |
| 36 inches | Standard faucet, 4-inch backsplash | 43 to 46 inches from the floor | 63 to 66 inches from the floor | Leave room for cleaning above the mirror and keep the light from touching the frame or edge. |
| 36 inches | Tall faucet or vessel sink, tall backsplash | 45 to 48 inches from the floor | 65 to 68 inches from the floor | Measure the fixture stack first; this is the row most likely to conflict with a low light bar. |
How to read the table
If your vanity is 36 inches tall and your faucet rises high, use the bottom-edge range in the higher row first. Then compare the mirror top to the vanity light. If the mirror top lands too close to the fixture, shrink the mirror height or choose a different light location before drilling.
How do you mark and hang it accurately?
Measure the vanity width, locate the centerline over the vanity or basin, and mark that point on the wall with a pencil. Then use a tape measure and level to set the mirror bottom edge and the top edge before drilling. Confirm studs first, and use wall anchors when the mirror or hardware does not land on framing.
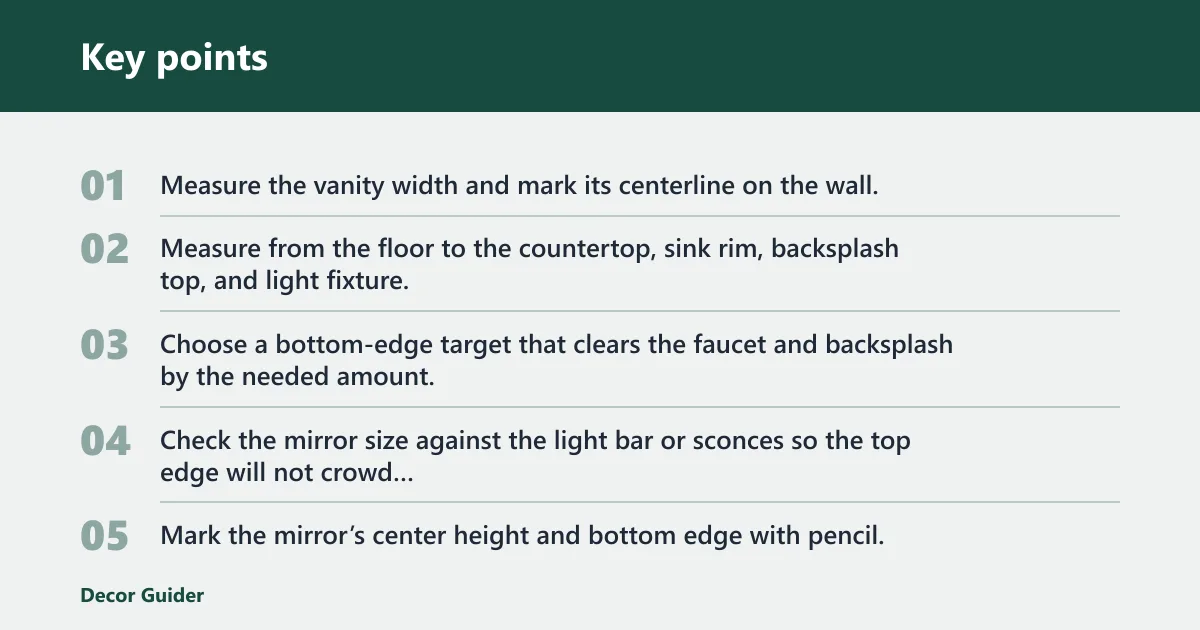
- Measure the vanity width and mark its centerline on the wall.
- Measure from the floor to the countertop, sink rim, backsplash top, and light fixture.
- Choose a bottom-edge target that clears the faucet and backsplash by the needed amount.
- Check the mirror size against the light bar or sconces so the top edge will not crowd them.
- Mark the mirror’s center height and bottom edge with pencil.
- Use a level to confirm the marks are straight.
- Find studs if possible, then choose wall anchors rated for the mirror weight when studs are not available.
- For rentals or non-drill mounting, check whether adhesive systems are suitable for the mirror’s size and weight before relying on them.
Support and safety checks
Heavier mirrors need proper wall support. If the mirror is large, framed, or a cabinet, anchor choice matters as much as the height mark. A stud is best when available. If you cannot hit studs, use anchors designed for the wall type and the mirror load, and do not assume a light drywall fastener is enough. For heavy mirror mounting, use the wall-anchor guidance from the product package or the manufacturer’s installation instructions rather than guessing.
Common failure cases to avoid
One common failure case is a mirror that sits too close to the vanity light bar. Another is a mirror that clashes with the edge of a medicine cabinet or nearby trim. A third is a placement that feels fine at the vanity but sits too low for a tall user standing back from the sink.
Frequently asked questions
How high should a bathroom mirror be hung above the sink?
Most bathroom mirrors hang with the bottom edge 4 to 10 inches above the sink or countertop, with 5 to 10 inches above the countertop often cited as a standard range. Use the faucet height and backsplash height to narrow that range, then check that the top still clears any light bar.
How far above the vanity should a bathroom mirror go?
The mirror should usually sit several inches above the vanity, but the exact gap depends on the sink, faucet, and backsplash. A standard practical target is 4 to 10 inches above the sink or faucet area. If the vanity has a high backsplash, measure from that top edge instead of the countertop.
What is the standard bathroom mirror height from the floor?
A common center height is about 57 to 65 inches from the floor, and centerline placement around 60 to 65 inches is often used for average eye level. That range works best as a starting point. A tall faucet, a high backsplash, or a low light bar can shift the final mark.
How much space should be between the sink and the mirror?
Plan for the mirror bottom edge to land 4 to 10 inches above the sink or faucet area. If you have a backsplash, leave enough room above it for cleaning and to keep the mirror from looking squeezed. The exact gap should also respect any overhead light and the user’s eye level.
How high should a mirror be above a 36-inch vanity?
Comfort-height 36-inch vanities often need mirrors starting at 41 to 46 inches from the floor. That range usually leaves enough room above the counter while keeping the center near typical eye level. If the faucet is tall or the backsplash is high, move toward the upper end of the range.
Where should a bathroom mirror be placed with vanity lights?
Leave at least 2 to 3 inches between the top of the mirror and a vanity light bar. With side sconces, center the mirror vertically between the fixtures and keep the edges clear of the sconces. If a medicine cabinet or trim line crowds the space, adjust the mirror size before changing the light location.
Does mirror height change for tall or short users?
Yes. A shared bathroom should fit users of different heights, so the best placement often lands in the middle of the common range rather than at the extreme high or low end. Tall users may benefit from a slightly higher centerline, while shorter users may prefer a lower one as long as fixtures still clear.
For related planning pages, see bathroom vanity sizes, vanity lighting placement, wall anchors for heavy mirrors, double vanity design, and framed vs frameless bathroom mirror selection.
Sources
- NKBA bathroom planning and clearance guidance, including common eye-level and fixture-spacing conventions used in residential bath design.
- Major mirror and medicine cabinet manufacturers’ installation guides, which commonly specify centerline placement, wall anchoring, and bracket-based hanging clearances.
- Major vanity lighting brand installation instructions, which commonly allow 2 to 3 inches of clearance above a mirror for a light bar.
- Home-improvement publishers and bathroom design references that describe typical 4 to 10 inch mirror-to-sink gaps and vanity-height ranges.
Products related to this article
Sponsored / affiliate links. As an Amazon Associate I earn from qualifying purchases. I may earn additional commission from eligible campaigns.