Bedroom Layout Problems: How to Troubleshoot Them
Start by checking circulation: common design guidance puts bedside clearance around 24 to 30 inches and the main route at about 36 inches, though exact targets vary by room and accessibility needs (see NKBA planning guidance and ADA-style clearances for accessible routes). Miss that, and the layout is the problem, not the décor. This guide helps you diagnose the fault first, then match fixes to room shape, light, storage, and furniture size.
Why does my bedroom feel cramped?

Most cramped bedrooms have a scale problem, a circulation problem, or both. The bed may be too large for the floor area, furniture may choke the route from the door to the closet, or a bulky frame may leave the room with too little visual breathing room. As a common guideline, remove one oversized piece before you add anything decorative.
Check the bed before anything else
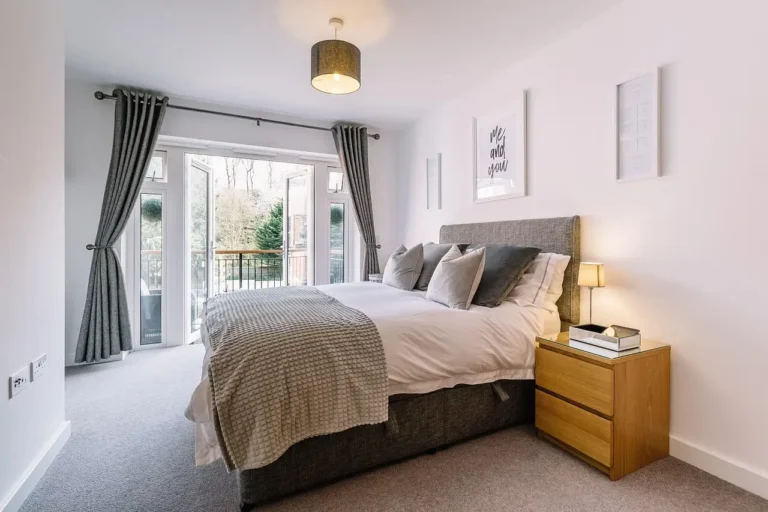
Bed placement is the first layout issue to inspect because it sets circulation, sightlines, and the room’s focal point. A bedroom can feel wrong even when the square footage is decent if the bed blocks the easiest route, faces a poor wall, or crowds the door swing. The bed should let you see the bedroom door and at least one window from the mattress.
A queen often fits better than a king in tight rooms. That is a guideline, not a rule: bed size should match floor area, but headboard bulk matters too. A thick upholstered headboard can make the room feel heavier than a slimmer wood or metal frame, especially when the room is already limited on side clearance.
Look for blocked circulation
Traffic flow should generally run in direct lines from the door to the bed and closet. Bottlenecks often form at corners, near drawer pulls, or where a nightstand narrows the passage. If you have to turn sideways to move through the room, the room is asking for a layout change, not smaller steps.
Say your room is 10 feet by 11 feet, with a queen bed, a dresser, and a swing door that clips the dresser corner. The problem is not the wall color. It is the overlap between door swing, drawer pull zones, and the main path to the closet. In compact rooms, that overlap is usually the first thing to fix.
Where should the bed go?

Put the bed where it has the strongest wall, the cleanest access, and the least conflict with doors or windows. In most bedrooms, that means the bed goes on the wall that gives the most even circulation on both sides and keeps the bed visible from the entry. If a centered placement is impossible, a shifted placement can work better.
Use the door and window positions
Choose the wall that preserves the best sightline to the door and at least one window. That keeps the room organized and stops the bed from looking stranded. If a window sits where a headboard would normally go, shift the bed to another wall rather than forcing a bad fit.
In a narrow room, the bed often works best on the long wall if that leaves usable clearance on both sides. In a square room, a centered bed usually feels calmest, but only if the closets and doors still open cleanly. In a closet-in-wall room, the bed may need to move off-center so the closet route stays open.
Accept an off-center bed when the room demands it
An off-center bed is not a mistake if it fixes a real constraint. A room with an off-center window or an awkward closet opening may need asymmetry to keep the circulation path straight. The goal is a room that works before it looks symmetrical.
Use quick room-type checks
Narrow rooms usually reward one long clear path and fewer pieces on the short walls. Square rooms can tolerate symmetry more easily, but only if the bed does not pinch the closet route. Off-center-window rooms often need the bed shifted to preserve the headboard wall. Closet-in-wall rooms need the closet door to open without clipping the bed corner.
How much walking space should I leave around the bed?
Leave practical walking room on the main route and protect the door swing and drawer pull zones. A common rule of thumb is about 24 to 30 inches beside the bed and about 36 inches for the main path, though accessible layouts may need more. The exact answer depends on room shape, but less than that usually creates daily friction.
Protect the usable zones
Measure the distance from the mattress edge to the nearest obstruction, then check the path from the door to the closet. Also open every drawer and the closet door at full swing. A layout can look fine on paper and still fail if drawer pulls collide with a bedside table or a walk path.
For tight rooms, reduce side furniture before you shrink the bed too quickly. Slimmer nightstands, open-base pieces, and floating shelves free more room than bulky cabinets. If a king leaves no clear path, a queen is often the smarter proportion choice. If even a queen leaves less than practical clearance, a full can be the better fit in a very small room.
For spacing, many planners use a simple threshold: if the bedside path drops below roughly two feet, the room often starts to feel strained; if the main route cannot reach about three feet, the room may feel pinched for daily use. Those are common planning guidelines, not universal standards.
- Place the bed on the wall with the best access.
- Check the door swing and closet opening.
- Measure the side clearances beside the bed.
- Test drawer pull zones and corner clearance.
- Remove the bulkiest piece if the route still feels tight.
How do I fix a blocked path?
Map the route from door to bed and closet, then remove whatever interrupts the straightest line. A blocked path usually comes from one piece that is too deep, one corner that pinches circulation, or a layout that forces a diagonal walk. Fix the bottleneck first.
Move or remove the obstacle
If a dresser blocks the route, move it to a less active wall or swap it for a shallower piece. If a nightstand crowds the entry, change it to a slim or floating version. If a chair or bench is rarely used, it should be the first item to leave the room.
Suppose a small bedroom has the bed on a diagonal because the closet door hits the footboard. That diagonal may feel clever, but it usually steals floor area and makes the room harder to read. Keep the diagonal only if a straight layout truly fails.
When diagonal placement is the fallback
Use a diagonal bed only after the standard wall options do not work because of windows, closet doors, or a narrow footprint. Even then, keep the route from the entry to the bed open and avoid placing other furniture in the open wedge of floor. Diagonal placement works best as a last resort, not a default fix.
Use the bedroom layout page as a planning check
If you are comparing several workable options, the most useful next step is to map them against the room’s limits before moving furniture again. The bedroom layout page is the best place to sanity-check whether the bed, closet, and door all still work together.
Bed and furniture scale
Choose furniture scale by room proportion, not by habit. A bed that fits on paper can still overpower the room if the headboard is too tall or the frame is too heavy. The same goes for dressers and nightstands that are deeper than the wall can support without crowding circulation.
Downsize the visual weight
Look for slimmer headboards, open-base frames, and pieces with lighter visual weight. Wall-mounted lighting or shelving can replace floor-standing items and free space below. That shift matters in small rooms because it reduces the number of objects touching the floor and often improves the sense of width.
Nightstand size matters more than many layouts admit. A bulky nightstand beside a compact bed can make the bed look cramped, while a slim table or floating shelf can keep the side zone clear. Match nightstand height to the mattress so the top surface stays easy to reach. As a practical heuristic, the nightstand should usually sit close to mattress height and not visually overpower the bed.
Keep symmetry when it helps, break it when it must
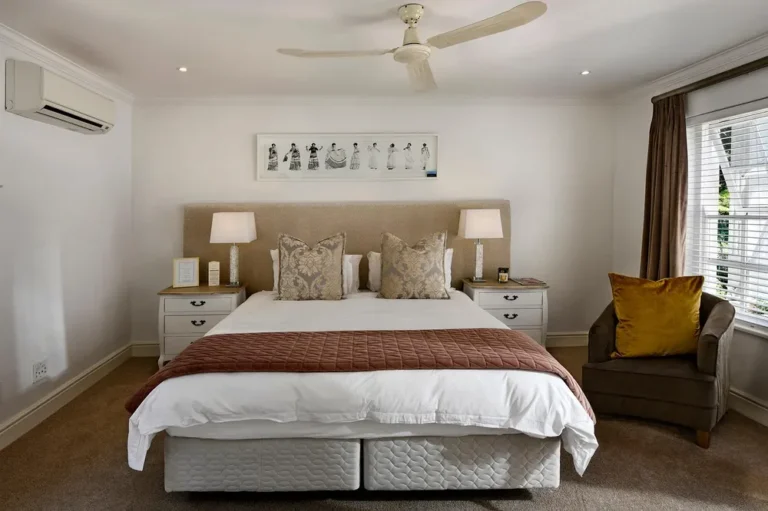
Balanced bedside elements create visual calm. Matching lamps, similar-height tables, or mirrored clearances around the bed make the room feel settled. Asymmetry is acceptable when the room shape forces it, such as beside an off-center window or a closet-in-wall room with one side blocked.
Symmetry is a tradeoff, not a requirement. If matching pieces force a narrower walkway or block a closet door, a slightly uneven bedside setup is the better design choice. In small rooms, function usually wins over perfect balance.
How do I fix a room that feels too dark or closed in?
Keep tall furniture away from windows and use lighter window treatments so daylight and views stay open. Natural light from an uncovered window makes daylight spread farther across the floor and cuts harsh shadows around the bed. A dresser in front of a window often creates the opposite effect.
Use storage that stays out of the light path
Consolidate storage into one stronger plan instead of scattering it across many small units. If possible, use under-bed storage for items you do not need daily, then move overflow to a wardrobe or wall storage. Too many small storage pieces make the room feel busier than one clear storage zone.
Storage should be planned, not improvised. The first question is whether one larger unit can replace two smaller ones without blocking movement. If it can, the room usually reads as calmer and more open.
Shift storage upward
Vertical storage helps when floor area is the limiting factor. Wall-mounted lighting, shelves, and narrow tall units free the floor and draw the eye upward. That strategy is especially useful in rooms with low-clearance paths or furniture that already occupies the main walls.
When a room has a closet-in-wall layout, vertical storage is often the easiest way to keep the closet face open and still add function. In rooms with awkward windows, tall storage should stay off the window wall so daylight can spread without interruption. That is especially helpful in narrow bedrooms where every inch of floor matters.
Bedroom layout troubleshooting matrix
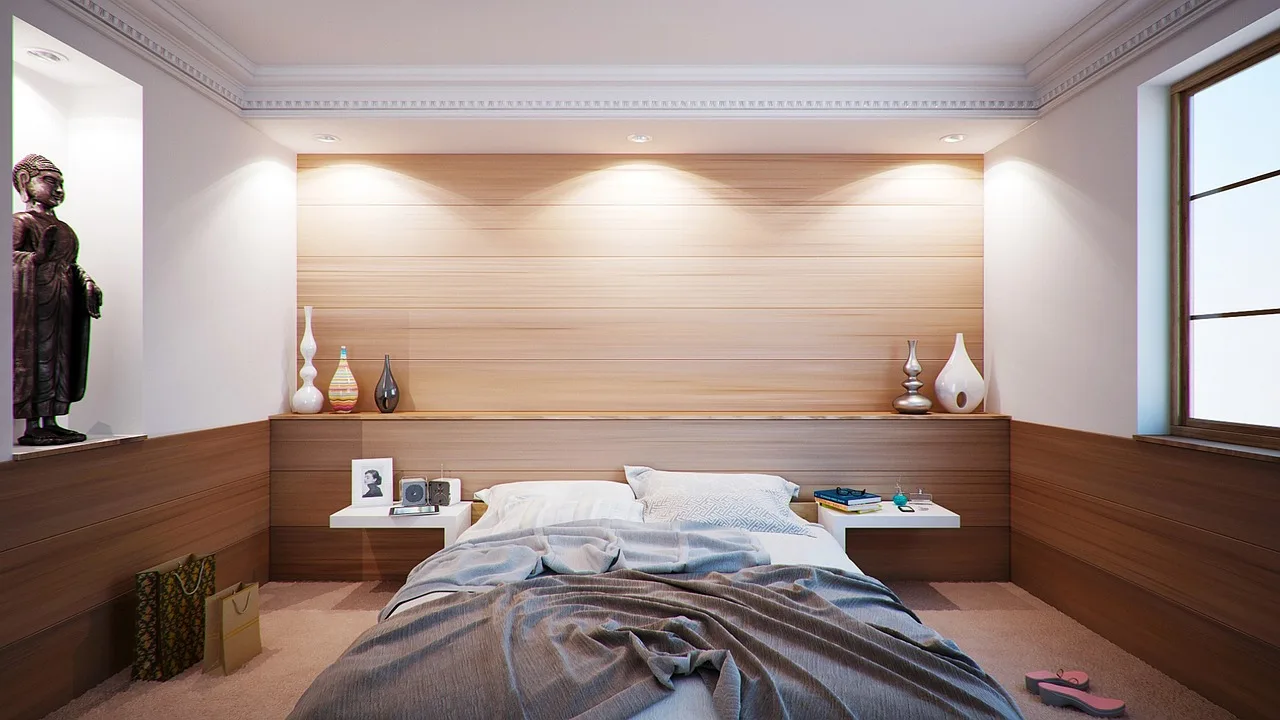
Use the symptom first, then match the likely cause to the quickest fix. The last column tells you when the layout has crossed the line from adjustment into replacement. That threshold is what keeps a renter or budget makeover from wasting time on the wrong change.
| Symptom | Likely cause | Room shape | Measurement trigger | First thing to remove | Renter-safe fix | When to change bed size or remove furniture |
|---|---|---|---|---|---|---|
| Cramped | Bed too large for the room, plus crowded side paths | Narrow or small square | Side clearance feels below the common 24 to 30 inch guideline or the main route feels below about 36 inches | Bulky bench, oversized chair, or deep nightstand | Swap to a slim nightstand, wall-mounted lighting, or a floating shelf | Change to a queen if a king leaves less than practical clearance on both sides; change to a full if a queen still blocks circulation |
| Dark | Tall furniture blocking a window, heavy window treatments, too much floor furniture near daylight | Off-center window or narrow room | Window wall feels visually blocked or the bed shadow lands across the main path | Dresser, tall bookcase, or any piece sitting in front of the window | Move tall pieces off the window wall and switch to lighter treatments | Remove the dresser or swap to wall storage if it still blocks light; downsize only if the larger piece cannot move elsewhere |
| Lopsided | Bed pushed off-center without a clear reason, uneven bedside pieces | Square room or off-center window | One side of the bed has substantially less usable space than the other | Extra table, duplicate lamp, or oversized nightstand on the tight side | Balance the bedside elements or justify the asymmetry with clear circulation | Remove one nightstand if symmetry creates a blockage; keep the bed off-center if that preserves access |
| Blocked-path | Door swing, drawer pull zone, and closet route overlapping | Closet-in-wall or narrow footprint | Door, drawer, or closet cannot open without hitting another piece | Closest obstruction to the swing path | Move the obstructing piece and restore a straight path | Remove the most intrusive furniture before changing decorative items; downsize from king to queen, or queen to full, if no safe path remains |
| Awkward-window | Headboard wall conflicts with a centered or low window | Off-center window or long narrow room | Headboard would cover glass or force an unusable gap on one side | Heavy drapery rod, tall dresser near the window, or a tall headboard | Shift the bed to the best adjacent wall and keep the window treatment light | Choose a smaller bed if the window wall is the only workable wall and side clearances disappear |
| Awkward-closet | Closet door or slider conflicts with the bed corner or bedside furniture | Closet-in-wall room | Closet door cannot open fully, or the foot of the bed crowds the closet route | Footboard, bench at the bed end, or the nearest dresser | Reorient the bed so the closet swing stays clean and keep the approach path straight | Downsize if the closet remains blocked after removing the foot-end furniture |
Start with the bed, then build circulation around it, then place storage where it does not interrupt movement or light. The best bedroom layout keeps the door, closet, and window in working order first. Decoration comes after those routes are clear.
Follow this order: bed placement, clearance space, circulation, storage, then rugs and bedside symmetry. If a room still feels wrong after those steps, the problem is usually scale or a piece that belongs elsewhere. That sequence matters more than any one style choice.
Use rug size to anchor, not split, the room
Rug size should support the bed without looking undersized. A rug that is too small makes the room feel chopped up, while one that extends far enough beyond the bed and nightstands can tie the layout together. In smaller rooms, even a partial rug under the lower two-thirds of the bed can help if it keeps the floor plan visually connected.
A quick heuristic: if the rug ends too close to the bed edges, the room can feel broken into islands. If it runs well beyond the bed but still leaves the main path clear, it usually reads more intentional. That is especially useful in square rooms, where the rug can reinforce a center point, and in narrow rooms, where it can guide the eye along the long axis.
Design the layout around the room’s constraint type. A narrow room wants a clean long path and a slim footprint. A square room can usually accept a more centered bed. A closet-in-wall room needs careful door clearance. An off-center window room often needs a shifted bed and asymmetrical bedside pieces.
Match the room type to the fix
Narrow rooms usually improve when you keep the center line open and reduce how far furniture projects into the walkway. Square rooms usually benefit from stronger symmetry unless a closet or window interrupts it. Off-center window rooms need the window to stay readable, so the bed may shift to preserve daylight and access. Closet-in-wall rooms work best when the closet route is protected first.
Mini-case: in a narrow room, a queen on the long wall with slim nightstands often beats a king with heavy matching tables. In a square room, a centered queen with balanced bedside pieces can feel calmer. In an off-center window room, moving the bed slightly to one side can preserve the window and keep the room from feeling forced. In a closet-in-wall room, letting the closet open cleanly matters more than perfect symmetry.
Frequently asked questions
Why does my bedroom feel cramped even though it is small?
A small bedroom feels cramped when the layout blocks circulation, not only when the room lacks square footage. The usual culprits are an oversized bed, deep furniture, poor door clearance, and too many pieces on the floor. Fix the traffic path first, then reduce visual bulk.
Where should the bed go in a bedroom layout?
Place the bed where it gives the best sightline to the door and at least one window, while keeping the easiest walking route open. The best wall is usually the one that avoids door swing and preserves closet access. If the room shape fights that setup, shift the bed rather than forcing center placement.
What bedroom layout mistakes make a room feel smaller?
The biggest mistakes are oversized beds, bulky nightstands, blocked windows, too much furniture, and poor circulation around doors and corners. Undersized rugs can also make the room feel broken up. A room often feels smaller because several small errors stack up, not because of one dramatic flaw.
How do I fix a bedroom with too much furniture?
Remove the least useful piece first, then consolidate storage into one larger unit if possible. Replace heavy floor pieces with wall-mounted lighting or shelving, and use under-bed storage for overflow. The room should keep only what supports sleep, dressing, and clear movement.
How do I make a bedroom feel balanced and calm?
Use the bed as the anchor, keep the bedside elements visually even when possible, and avoid mixing too many furniture depths in one room. Balance does not require perfect symmetry, but it does require a clear center and a clean circulation path. Calm usually follows when the room stops fighting itself.
Products related to this article
Sponsored / affiliate links. As an Amazon Associate I earn from qualifying purchases. I may earn additional commission from eligible campaigns.