How to Design a Bedroom Layout: Step-by-Step
Measure the bedroom first, then place the bed on the longest uninterrupted wall and keep about 24 to 30 inches for walkways around it. Skip that step, and the room can feel cramped, doors may strike furniture, and storage choices can block daily movement. This guide uses a decision tree for bed placement, circulation, zoning, and storage.
How do you plan the room first?


Begin with a scaled floor plan that includes room dimensions, window and door placement, alcoves, sloping ceilings, and fixed architectural features. That gives you the usable floor area before you choose furniture, which matters more than decor ideas or symmetry.
Mark every opening and obstacle. Note the door swing, window sills, radiators, built-ins, vents, and any wall that drops under the ceiling line. If the room has an alcove or a sloped ceiling, treat that area as a limit first, then as storage only if clearances still work.
Define the usable floor area by removing what cannot be occupied. A radiator under a window may rule out a bed there. A door that opens into the room may limit a dresser near the swing. This order keeps you from buying pieces that fit on paper but fail in daily use.
Bedroom layout checklist
| Check | What to record | Decision use |
|---|---|---|
| Room measurements | Length, width, ceiling height, and any angled walls | Sets the scale for every furniture choice |
| Doors | Door width, swing direction, and the clear arc | Shows where furniture cannot sit |
| Windows | Window width, height, sill level, and view line | Guides bed and window treatment placement |
| Fixed features | Radiators, vents, built-ins, alcoves, slopes, and outlets | Sets the limits for storage and seating |
| Usable floor area | Clear rectangles left after fixed features are marked | Shows the real furniture zones |
Bed-placement selector
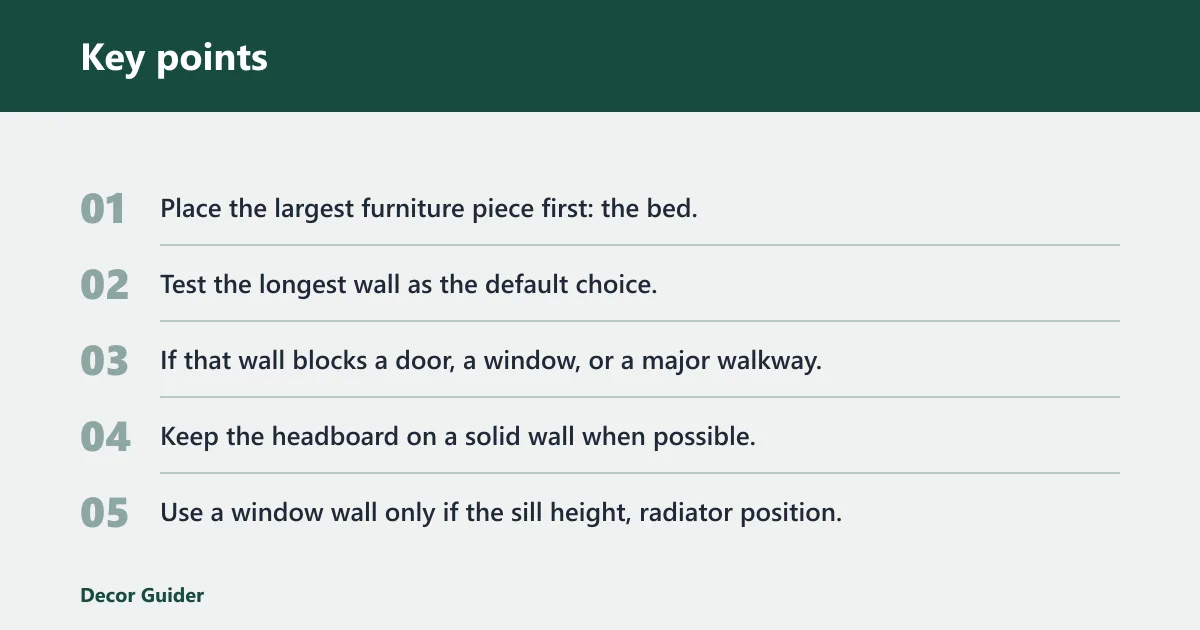
- Place the largest furniture piece first: the bed.
- Test the longest wall as the default choice.
- If that wall blocks a door, a window, or a major walkway, test a door-facing position instead.
- Keep the headboard on a solid wall when possible.
- Use a window wall only if the sill height, radiator position, and curtain stack still allow clearance.
- Check whether the bed becomes the focal point or whether another feature, such as a view or alcove, should take that role.
Bedroom layout checklist
- Keep at least 24 inches around the bed where people need to walk.
- Keep the bed at least 36 inches away from the door when possible.
- Leave enough room for the door to open fully without hitting furniture.
- Open dresser drawers and wardrobe doors on the plan before you commit.
- Avoid pinch points where two pieces meet and leave only a narrow passage.
- Keep the path from the door to the bed direct and uncluttered.
Red flags by room type
| Room type | Common layout mistake | What to do instead |
|---|---|---|
| Small | Oversized bed with no clearance for drawers or walking space | Use the smallest bed size that fits the sleep need and choose hidden storage |
| Square | Centering furniture without checking door swing or window placement | Use one wall as the anchor and keep the other side open for circulation |
| Rectangular | Pushing every piece onto the long walls and creating a narrow corridor | Keep the bed on the longest wall, then place storage where the width supports it |
| Awkward | Ignoring alcoves, slopes, or cutouts that could hold storage or seating | Use irregular spaces for pieces that do not need full standing height |
| Shared | Failing to give each sleeper a clear side and a place for essentials | Split storage and lighting so each side works on its own |
| Multi-use | Adding a desk or chair without protecting sleep circulation | Assign one zone for sleep first, then add only one secondary function if space remains |
Where should the bed go in a bedroom layout?
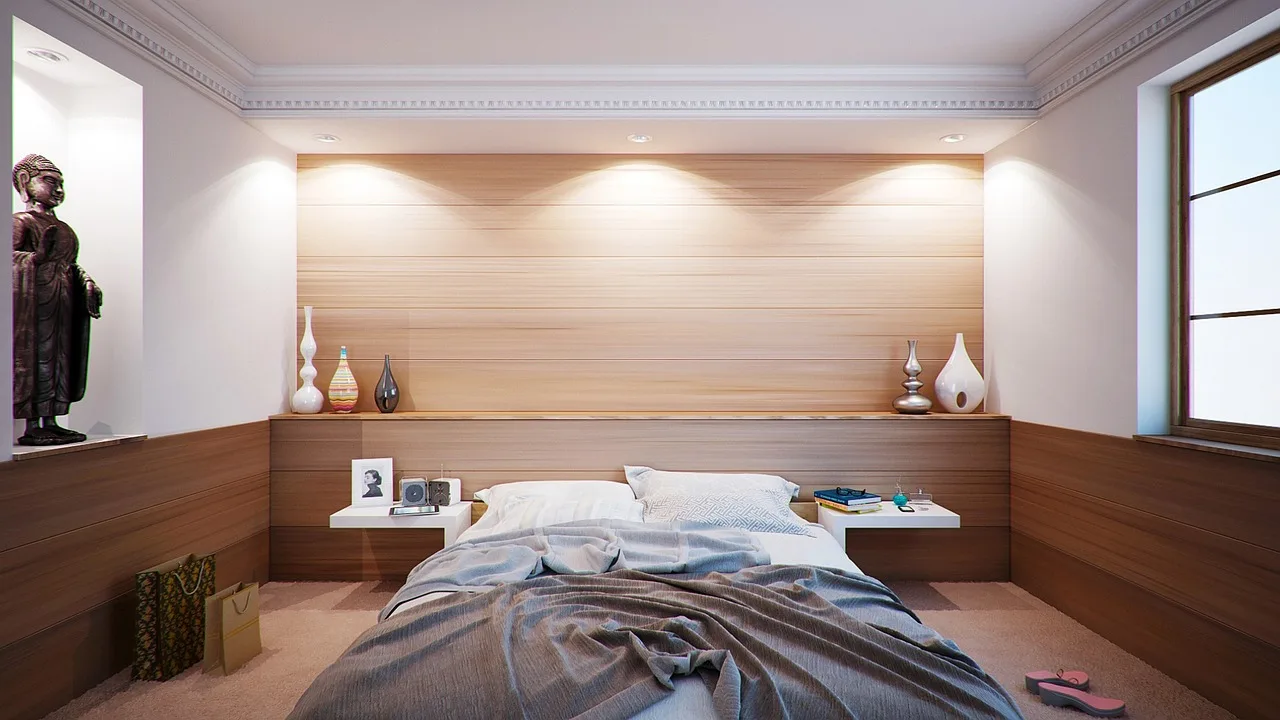
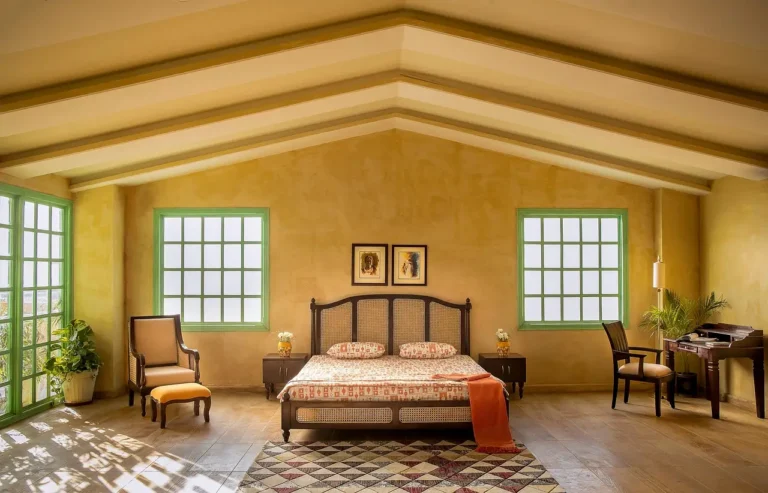
Start with the bed because it is the largest piece of furniture and it sets every other choice. The best position is usually the longest wall, unless that wall blocks a door, window, radiator, or clear path. In some rooms, facing the door works better because it makes the bed the focal point.
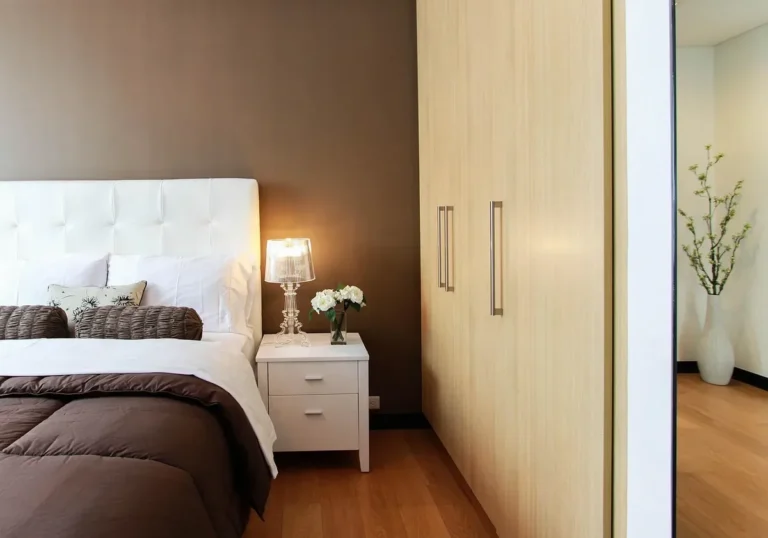
Use the headboard to define the sleep zone. A solid wall is usually the cleanest choice because it gives the bed a visual anchor and keeps pillows away from drafts or curtain movement. Avoid placing the bed where it blocks a window unless the room is large enough to preserve light, access, and curtain function.
Homes & Gardens says to start with the position of the bed, and its how-to guidance notes that the bed should not block doors or windows. It also says placing the bed opposite the door can make it a focal point. Use that option only if the door swing, window height, and circulation still work together.
For example, a room might be about 11 feet by 12 feet, with one window on the short wall and the door near one corner. A bed on the longest wall may leave cleaner movement than a centered, symmetrical setup. If the foot of the bed lands in the door swing, shift the bed or choose a narrower nightstand rather than squeezing the walkway.
Bed placement decision tree
- Can the bed sit on the longest uninterrupted wall?
- If no, can it face the door without blocking the path?
- If no, can it use a wall with no window or radiator conflict?
- If the answer is still no, place the bed where the headboard has the strongest wall and use storage elsewhere.
- Check that the view from the bed is acceptable and that the room still has a clear entry path.
How much space should stay open?
Keep enough open space to move around the bed, open doors, and use storage without turning sideways. Livingetc says a bedroom layout needs at least 24 inches around the bed, and it says the bed should be at least 36 inches away from the door. Those figures give you a practical starting point for clear movement.
Do not measure only the visible gap. Check the full swing of the door, the drawer depth of the dresser, and the reach of wardrobe doors. A room can look open on a plan but still fail if a drawer hits the bed or a nightstand blocks the route to the closet.
A common first-timer mistake is placing a nightstand where it looks balanced, then discovering that the wardrobe cannot open all the way. The fix is simple: open every moving part on the plan, then keep that zone clear. Balance comes after function, not before it.
Open-space priorities
- Bed to wall clearance comes first.
- Door swing clearance comes second.
- Drawer and wardrobe clearance comes third.
- Walking paths between room zones come last, but they still need a direct route.
How do you add zones?
Use zones only after the bed and circulation are settled. The main sleeping zone should stay the strongest area in the room. Add a storage zone next, then decide whether there is room for a dressing zone, reading or seating zone, or work zone. If the room is tight, stop at sleep and storage.
Ideal Home recommends using different zones in the bedroom, and Homes & Gardens also suggests creating zones within the layout. That does not mean every bedroom needs every zone. A work zone belongs only when the room has enough separation to avoid turning sleep space into a desk corner.
Zone guide
- Sleeping zone: Bed, nightstands, lighting, and direct access paths.
- Storage and dressing zone: Dresser, wardrobe, mirror, and clothing access.
- Reading or seating zone: Chair, small table, or bench near a window or corner.
- Work zone: Desk, task lighting, and a seat that does not block movement.
Suppose a bedroom is large enough for a bed and dresser, but the only remaining corner sits directly beside the bed and faces the closet door. That is a poor place for a desk. The chair would cut into circulation, and the work surface would compete with sleep space. In that case, leave the room as a sleep-and-storage layout.
Storage furniture and window treatment choices
Choose storage after the bed and circulation are set. A dresser fits best where drawers can open fully. A wardrobe works when vertical storage is needed and floor space is limited. Nightstands help with essentials, but oversized ones can block movement. Hidden storage and built-in storage are useful when you need capacity without crowding the floor.
The same source lists hidden storage as a core layout tip. That matters in small rooms and in layouts with sloping ceilings, alcoves, or awkward corners. Built-ins can solve a problem wall, but they should follow the room shape rather than force the room to follow the furniture.
Window treatment choice should match light control and view needs. Blackout capability matters if the room gets early light or street glare. View preservation matters when the window is part of the room’s best feature. The bed wall and the window wall should work together, not compete for attention.
Storage choice guide
| Need | Best furniture choice | Layout note |
|---|---|---|
| Daily folded clothing | Dresser | Place where drawers can open without hitting the bed |
| Hanging storage | Wardrobe | Leave full door swing and a clear standing zone |
| Bedside essentials | Nightstands | Match width to the remaining clearance, not to symmetry alone |
| Limited floor area | Hidden storage | Use under-bed or closed storage to reduce visual and physical crowding |
| Wall with enough depth | Built-in storage | Use only if it preserves circulation and does not narrow the room |
How do you adapt the layout by room type?
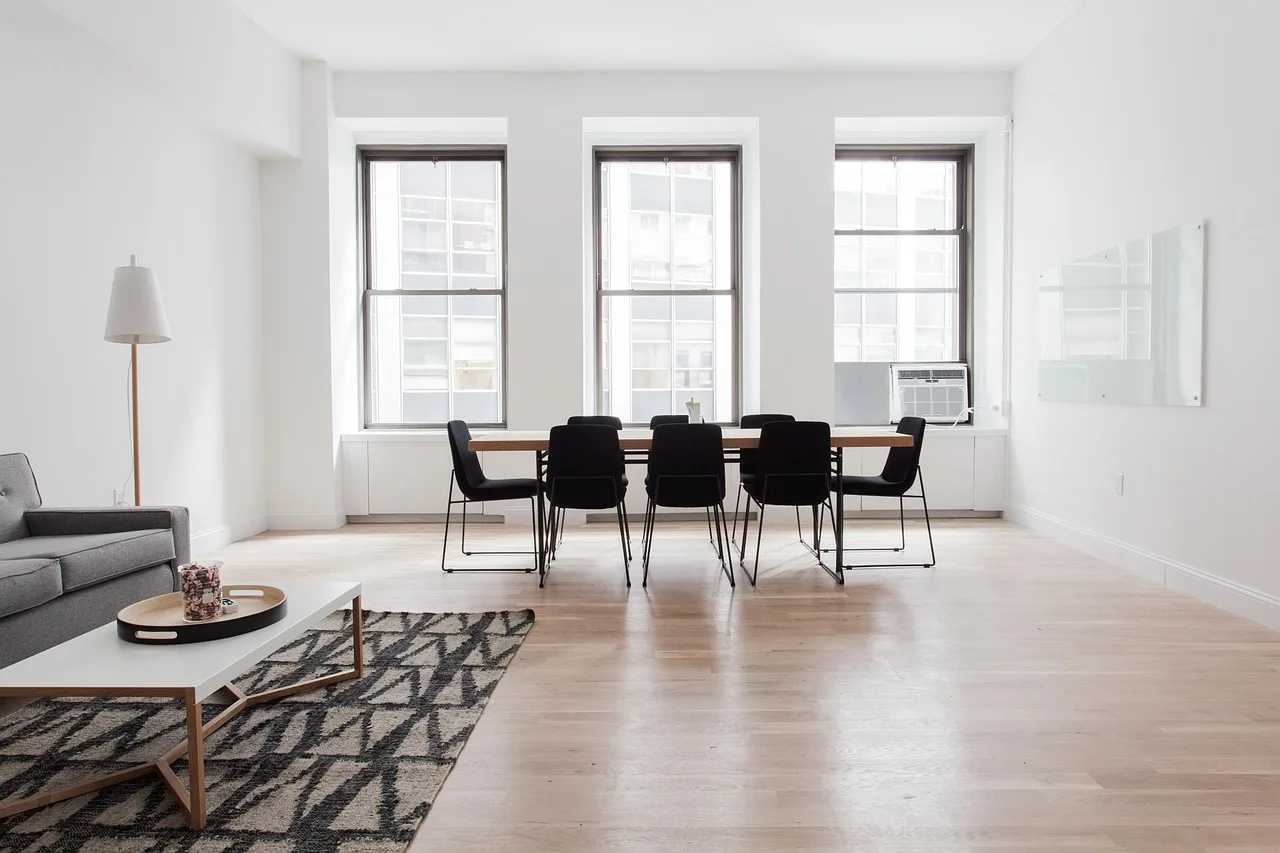
Room shape changes the order of your decisions. Small bedrooms need the strictest circulation checks. Square rooms need a strong anchor wall so the plan does not feel vague. Rectangular rooms usually work best when the bed sits on the longest wall. Awkward, shared, and multi-use rooms need the most restraint.
When the room is irregular, treat odd corners as storage candidates only if they do not steal walkway space. When the room is shared, each sleeper needs access to essentials on both sides or a clear compromise on one side. When the room has more than one job, only add the extra function after sleep space is protected.
Small bedroom layouts
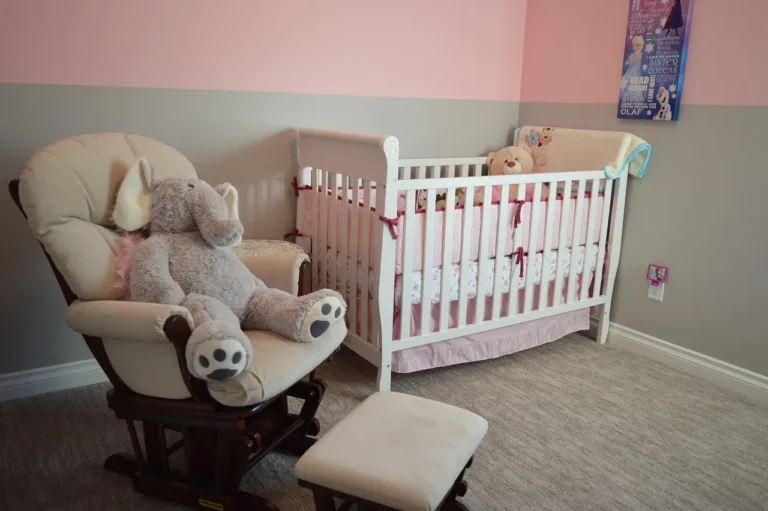
Small bedrooms should start with the bed, then reduce the number of extra pieces. A wall-mounted or narrow nightstand can help, but the main goal is to keep the room usable. If a desk, bench, or second chair blocks movement, leave it out. A bedroom should feel usable before it feels full.
Square and rectangular rooms
Square rooms often allow more than one bed placement, so the mistake is choosing the first option that looks centered. Test the longest uninterrupted wall first, then compare it with a door-facing choice. Rectangular rooms usually read best when the bed occupies the long wall and the remaining width supports clear side paths.
Awkward rooms, shared rooms, and multi-use rooms
Awkward rooms with alcoves, angled walls, or sloping ceilings need custom decisions. Use low-height storage where the ceiling drops and keep the tallest furniture on full-height walls. Shared rooms work best when the bed and bedside access are divided fairly. Multi-use rooms should keep the work zone away from the sleep path, or skip the desk entirely if the room is too tight.
How do you plan a bedroom layout before buying furniture?
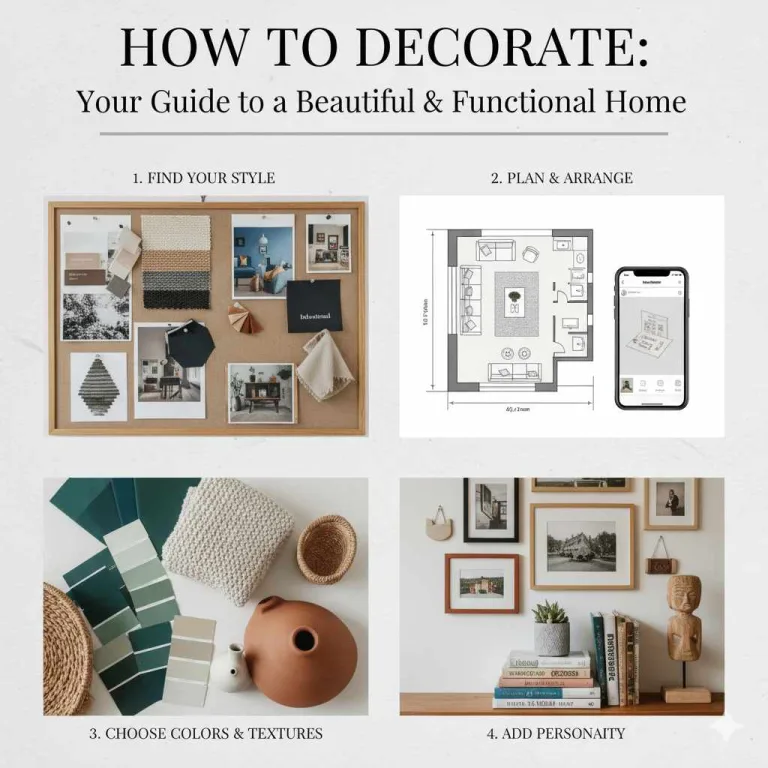
Use a free online planner, a drag-and-drop tool, or a simple scaled sketch before you buy anything. The goal is not decor. The goal is to turn measurements into a usable plan that shows where each piece fits, how doors open, and whether the room still has clear movement paths.
Start with the room outline at scale, then add the bed, nightstands, dresser, wardrobe, and any desk or chair. Keep the scale consistent so furniture sizes stay honest. If a planner lets you drag pieces around, test more than one bed wall and compare clearances before you settle on a layout.
Homes & Gardens frames its guide around 11 bedroom layout ideas, and that kind of planning only works when the room is already measured. The plan should answer one question: does the room still move well after the furniture is placed? If the answer is no, revise the layout before you shop.
Frequently asked questions
How do I design a bedroom layout that feels balanced?
Start with the bed, then place storage so the room does not feel weighted on one side. Balance comes from clear paths, sensible furniture sizes, and a stable focal point, not from forcing perfect symmetry. If the room is narrow or irregular, a slightly uneven layout can still feel calm and ordered.
What is the best way to arrange furniture in a bedroom?
Arrange the largest piece first, which is usually the bed, then place storage where drawers and doors can open fully. After that, add nightstands, lighting, and any extra zone only if circulation stays open. The best layout is the one that fits the room’s shape and daily use.
How do I make a small bedroom layout work?
Use the fewest pieces needed for sleep and storage, and keep the bed on the longest wall if possible. Choose furniture with smaller footprints, hidden storage, or built-in capacity. If the room cannot hold a desk, seating area, and full circulation, leave those extras out.
How much space should I leave around the bed?
Use at least 24 inches around the bed as a practical minimum for movement, and keep the bed at least 36 inches from the door when possible. Then check the swing of drawers, closet doors, and the main entry path. Tight rooms need every opening measured, not guessed.
Should a bed face the door or window?
That depends on the room’s openings and light. Facing the door can make the bed a focal point, but only if the door swing stays clear. Facing a window can work when the bed does not block the view, the sill is high enough, and the window treatment still functions well.
Products related to this article
Sponsored / affiliate links. As an Amazon Associate I earn from qualifying purchases. I may earn additional commission from eligible campaigns.