Bathroom Exhaust Fan Size Chart: Choose the Right CFM
Size a bathroom exhaust fan at 1 CFM per square foot, with 50 CFM as the practical minimum, then add capacity for high ceilings, long ducts, and elbows. If the fan is too small, moisture stays in the room, which can lead to mildew, peeling paint, and fogged mirrors. This guide gives a bathroom exhaust fan size chart built around room size, ceiling height, duct losses, and common bathroom layouts.
Bathroom fan sizing basics


CFM is the airflow number used to size the fan. For bathrooms under 100 square feet, many sizing guides use 1 CFM for each square foot of floor area, with 50 CFM as a practical minimum for very small rooms or powder rooms. For larger rooms, fixture count is often a better target because a long shower or jetted tub can create more demand than square footage alone. Manufacturer sizing charts commonly use fixture count for larger baths, but the exact recommendation can vary by brand and model.
Installed airflow matters more than the number on the box. Duct length, elbows, ceiling height, and the fan’s duct rating all change how much air the fan moves once it is mounted and vented outside. Bathroom ventilation guidance also commonly targets about 8 air changes per hour for the room, although local code and product instructions can vary. A low-rated fan can fall short if the run is long or the ceiling is tall. The exhaust must terminate outdoors, not in an attic or other interior space.
Say your bathroom is 80 square feet with an 8-foot ceiling and a short duct run. An 80 CFM fan fits the floor-area rule. If the same room has a 10-foot ceiling, you should size more conservatively because the room volume is higher and the fan has to clear more humid air. That is why the box rating alone is not enough.
Bathroom exhaust fan size chart by room type, ceiling height, and fixture count
| Room type / scenario | Sq ft | Ceiling height band | Fixture count | Minimum CFM | Recommended buy size | Duct size | Size up if |
|---|---|---|---|---|---|---|---|
| Powder room | Up to 40 | 8 ft standard | 1 toilet, often 1 sink | 50 CFM | 50 to 80 CFM | 4-inch duct | Go higher if the duct run is long or has multiple elbows. |
| Small full bath | 40 to 70 | 8 to 9 ft | Toilet + shower or tub | 60 to 70 CFM | 80 CFM | 4-inch duct | Size up for 9-foot ceilings, a separate toilet room, or a twisted retrofit duct path. |
| Full bath | 70 to 100 | 8 to 10 ft | Toilet + shower + tub | 70 to 100 CFM | 100 CFM | 4-inch duct or 6-inch on higher-output models | Use more airflow if the room has 9- to 10-foot ceilings or a long exhaust run. |
| Primary bath | Over 100 | 8 to 10 ft | Fixture-count method: 1 toilet, 1 shower, 1 tub, plus spa or split zones if present | 150 to 200 CFM, depending on fixtures | 150 to 200 CFM | 6-inch duct | Go up for split layouts, a separate shower zone, or a duct run with several elbows. |
| Steam-heavy bath | Over 100 or high moisture use | 9 to 10 ft | High-moisture bath, spa tub, or separate wet zone | 200 CFM or more | 200 CFM or higher | 6-inch duct | Size up if the ceiling is 9 or 10 feet, or if the vent path is long and restrictive. |
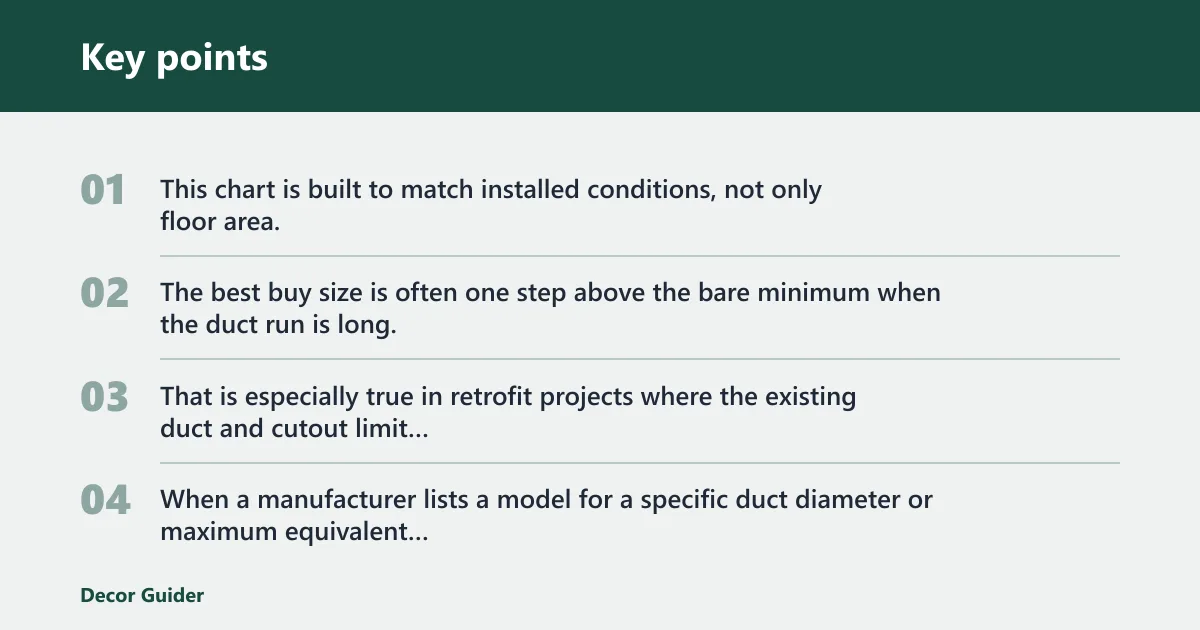
This chart is built to match installed conditions, not only floor area. The best buy size is often one step above the bare minimum when the duct run is long, the room is tall, or the layout is split into zones. That is especially true in retrofit projects where the existing duct and cutout limit what you can install. When a manufacturer lists a model for a specific duct diameter or maximum equivalent length, follow that guidance first.
What size bathroom exhaust fan do I need?
For a bathroom under 100 square feet, start with 1 CFM per square foot and move up to the next standard fan size. For a larger bath, switch to fixture-count sizing and check the ceiling height, duct length, and elbows before you choose the final model. A 50 CFM builder fan is often too small once the room is larger than a basic powder room.
Small bathrooms under 100 square feet
A small bathroom usually follows the floor-area rule cleanly. An 8-by-10 bath is 80 square feet, so 80 CFM is the base target, with 50 CFM as the minimum practical floor. If the ceiling is 10 feet, choose the next larger standard size when the room is likely to hold more humid air than an 8-foot room and the duct run is not perfectly short and straight.
Worked example, under 100 sq ft: An 80-square-foot bath at 8 feet tall starts at 80 CFM. If the duct run is short and straight, a fan around 80 CFM is reasonable. If the run is medium or has a couple of bends, buying the next size up is the safer choice so the delivered airflow does not end up below the target.
Full baths and primary baths
Full baths and primary baths often need more than the square-foot rule suggests, especially when the shower, tub, and toilet are used at the same time. Once the room passes 100 square feet, the fixture-count method becomes the better guide. In a primary bath, a separate shower zone and a longer duct run usually justify sizing up.
Powder rooms and half baths
Powder rooms are the easiest case. A toilet-only or toilet-plus-sink room usually works with a 50 CFM fan, though a larger model can help if the vent run is long. If the fan is in a tight attic chase or has several elbows, a 50 CFM nameplate may not deliver enough airflow at the grille. For that reason, a 50 CFM fan is best reserved for short, direct duct runs.
How do you size a fan by fixtures?
Use fixture count when the bathroom is larger than 100 square feet or when the layout makes floor area misleading. Add 50 CFM for each toilet, standard bathtub, and shower. Add 100 CFM for each jetted or spa tub. This method is better for primary baths and split layouts, where one area may collect most of the moisture. Some manufacturer guides use this style of sizing, but the exact fixture formula can vary by brand, so always check the fan’s installation manual when you buy.
- Count each toilet as 50 CFM.
- Count each standard bathtub as 50 CFM.
- Count each shower as 50 CFM.
- Count each jetted or spa tub as 100 CFM.
- Round up to the next standard fan size.
- Increase the target if the duct run is long or the ceiling is 9 to 10 feet high.
Worked example, fixture-count sizing: Suppose a primary bath has one toilet, one shower, one standard tub, and one jetted tub. That adds to 250 CFM by fixture count. If the duct is long and has two elbows, choose a higher-rated fan or a model with a stronger real-world performance rating rather than the bare minimum.
Separate toilet rooms and split layouts
Awkward layouts need separate attention. A toilet room that is partly enclosed may need its own fan or a higher-flow model if the main fan is far away. A separate tub and shower zone can also trap humidity in one part of the room even when the other part clears quickly, so treat the wettest zone as the sizing driver.
Do you need a bigger fan for high ceilings?
Yes. An 8-foot ceiling is the usual shortcut assumption, but 9- and 10-foot ceilings add air volume that floor area alone does not capture. The higher the ceiling, the more airflow you need to refresh the entire room at the same rate, especially in a bathroom where steam collects near the top before it mixes down. Some sizing charts and installation guides treat ceiling-height increases as a reason to move up one fan size rather than rely on the exact square-foot number.
8-foot ceiling shortcut
At 8 feet, the standard floor-area rule works well for bathrooms under 100 square feet. That is why many compact baths can use the same CFM number as the room’s square footage. If the duct is short and the fan vents directly outside, the nameplate rating is closer to the delivered airflow.
9-foot ceiling adjustment
At 9 feet, plan to move up from the bare minimum. A room that looks fine on paper can still hold humidity after a shower if the ceiling is higher than standard. In practice, that often means choosing the next standard fan size rather than the exact square-foot number.
10-foot ceiling correction
At 10 feet, ceiling height can push a bathroom above the floor-area estimate. Rather than treating a tall room like a standard 8-foot room, size conservatively and use the next larger fan when the duct run is not ideal. If you apply a simple volume-based check, an 80-square-foot room at 10 feet has more air to clear than the same room at 8 feet, so a bigger fan is usually the safer buy.
Duct size and retrofit checks
Match the fan to the duct, not the other way around. Smaller fans commonly use a 4-inch duct, while higher-CFM models often use a 6-inch duct. If you install a high-output fan on an undersized or restrictive duct, the real airflow can drop and the noise can rise. Manufacturers also publish maximum equivalent duct lengths and bend limits for specific models, so use those limits when they are stricter than the general chart.
Hole size and housing swaps
Retrofit work starts with the opening already in the ceiling. Check the existing cutout, the housing depth, and the duct diameter before you choose a replacement. A fan housing that is larger than the old one may require drywall work, while a smaller replacement may leave gaps that need patching or trimming.
Common first-timer mistake: choosing a larger fan without checking the existing hole size. If the ceiling opening is sized for a compact 50 CFM unit, a higher-CFM housing may not fit without modification, and the duct collar may not line up with the old duct path.
Long runs, elbows, and outside venting
Long duct runs and multiple elbows reduce delivered airflow. Each bend adds resistance, and a vent path that snakes through an attic can pull the fan farther from its rated performance. Venting into an attic is not acceptable; the exhaust must go outside.
Think of it this way: a fan rated at the box may not act that way once it pushes air through several feet of duct and two or three elbows. That is why sizing up is often the right move in retrofits, even when the square footage seems modest. Use a conservative buy size when the run is long, the route is complicated, or the manufacturer’s duct chart is near its limit.
Noise, efficiency, and controls
Sone rating tells you how loud the fan is, and lower numbers mean quieter operation. That matters in small baths and primary baths where the fan may run during early mornings or late evenings. A stronger fan is only a good choice if the noise level stays acceptable for the room.
Energy Star certification is a useful efficiency marker when you compare models. It can help reduce utility costs over time, especially if the fan runs often. Humidity sensor models can also help because they turn on when moisture rises and shut off when the room clears, which helps with forgotten-on and forgotten-off use cases.
For most DIY buyers, the best short list is simple: target the right CFM, confirm the duct size, check the sone rating, and make sure the fan vents outside. If the bathroom is tall, wet, or hard to duct, choose the next size up instead of the exact minimum.
Frequently asked questions
How do you measure a bathroom exhaust fan?
Measure the bathroom’s length and width to get square footage, then count fixtures if the room is over 100 square feet. Also check the existing cutout, duct diameter, and ceiling height. Those three details can affect whether a replacement fan fits and whether it will move enough air after installation.
How many CFM do I need for my bathroom?
Use the floor-area rule for smaller rooms: 1 CFM per square foot, with 50 CFM as the minimum practical size. For larger bathrooms, count fixtures instead of relying on square footage alone. If the ceiling is 9 or 10 feet high, or the duct is long, size up.
Are most bathroom exhaust fans standard size?
Many are sold in common sizes, but “standard” does not mean one universal fit. Housing size, cutout size, duct collar diameter, and CFM rating can all differ. A replacement fan must match the ceiling opening and the duct path, or the install may need extra framing or drywall work.
What size hole for bathroom exhaust fan?
The hole size depends on the fan housing, not only the CFM rating. A small replacement can fit an existing opening, but a higher-CFM model may need a larger cutout and a different duct size. Check the housing dimensions before you buy so the replacement matches the ceiling space.
Sources
- International Residential Code, exhaust ventilation termination requirements: https://codes.iccsafe.org/content/IRC2021P2/chapter-15-exhaust-systems
- Home Ventilating Institute, bathroom fan sizing guidance and practical minimums: https://www.hvi.org/residential/consumer-resources/bath-fans/
- ASHRAE Standard 62.2, residential ventilation rate guidance: https://www.ashrae.org/technical-resources/standards-and-guidelines/standards-addenda/62-2
- Manufacturer installation manuals for duct diameter, maximum equivalent length, and noise/performance limits: https://www.broan-nutone.com/en-us/accessory-product-categories/bathroom-fans
Products related to this article
Sponsored / affiliate links. As an Amazon Associate I earn from qualifying purchases. I may earn additional commission from eligible campaigns.