Bathroom Sink Size Chart: Choose the Right Fit
A bathroom sink fits best when the vanity is at least 2 inches wider than the sink, but the cutout, drain, faucet holes, and side clearances matter just as much. If you miss one of those measurements, the sink can hit the backsplash, block plumbing, or leave no space for a faucet. This bathroom sink size chart covers sink, vanity, cutout, drain, faucet-hole, and clearance measurements together.
Quick answers for the most common sizing questions


Average bathroom sink size: about 20 to 24 inches wide and 16 to 20 inches front to back, which is the most common single-basin range cited in manufacturer spec sheets and plumbing fixture listings.
Will a 24-inch vanity fit a sink? Usually yes, but only a compact sink around 15 to 19 inches wide, with a template that leaves room for the rim, faucet deck, and plumbing.
Standard sink depth: about 16 to 20 inches front to back for many standard bathroom sinks; bowl depth is often about 5 to 8 inches, depending on style and mount type.
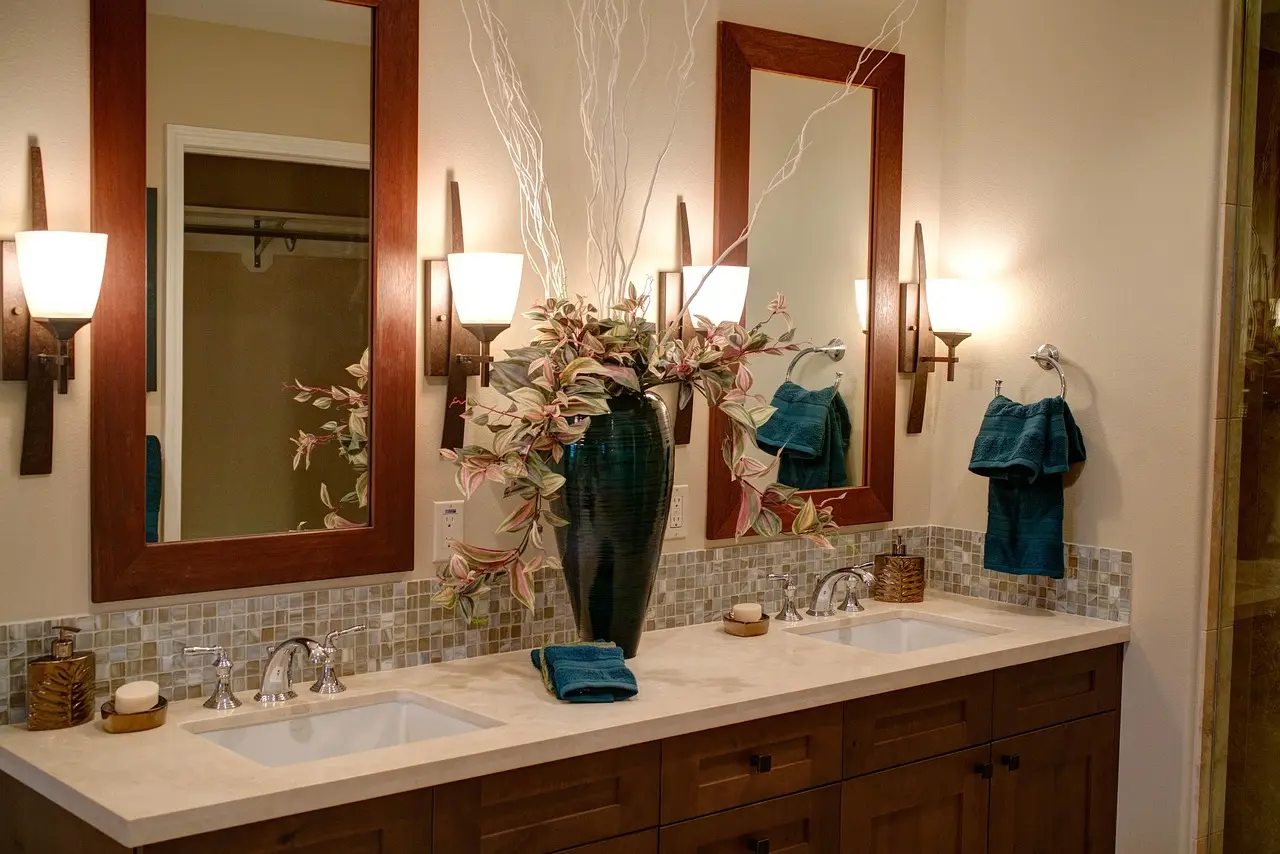
Will a 60-inch vanity fit a double sink? Often yes, especially with two compact basins, but only if the cutouts, faucet spread, and drain rough-in all line up. A 60-inch top is a common minimum for a double-basin layout.
Best size for a powder room: a compact sink around 15 to 19 inches wide, or a pedestal or wall-mounted sink when floor space is tight.
What bathroom sink size means
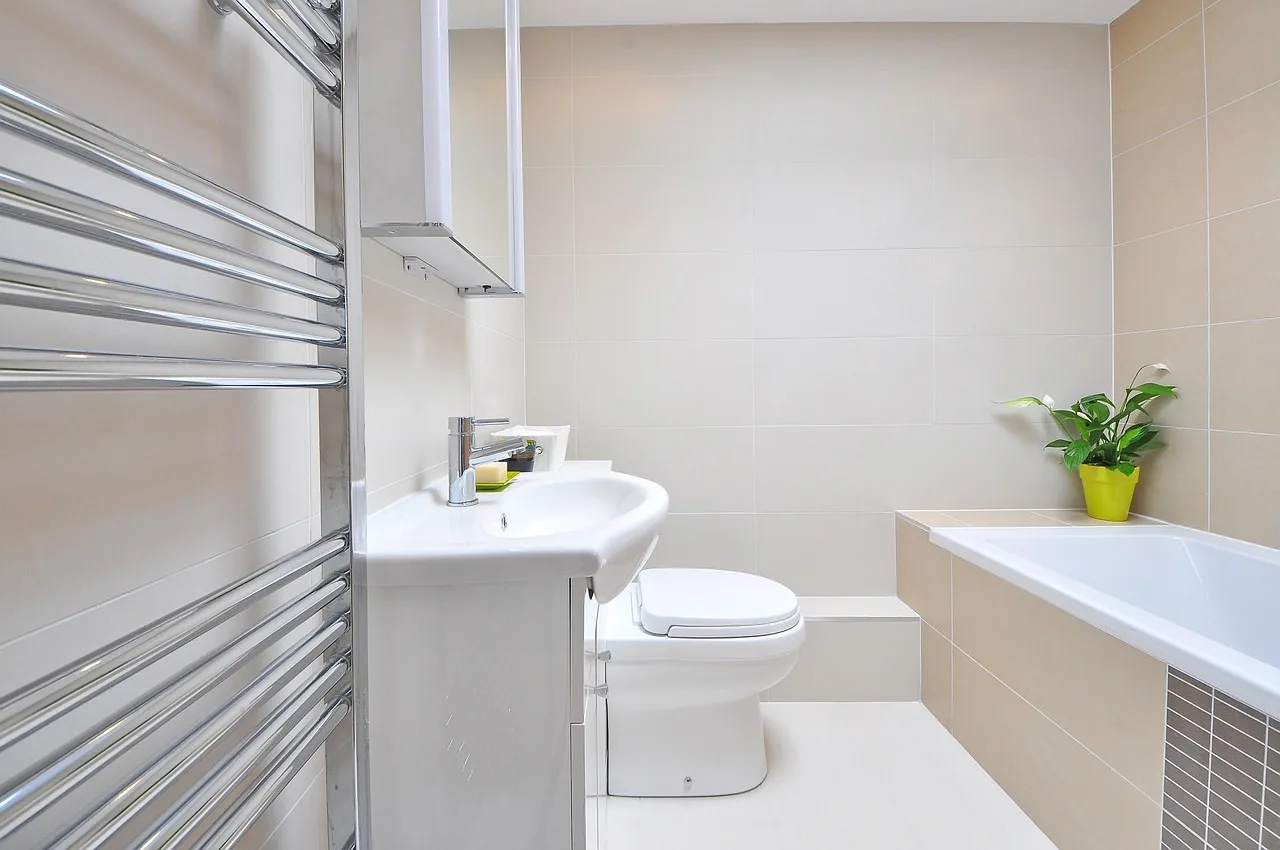
Sink size is not one number. The outer sink size is the full footprint of the fixture, while bowl size describes the basin you actually use. Vanity width is the cabinet or base width, and cutout size is the opening in the countertop. Those four measurements can differ by several inches.
Width, depth, and bowl depth
Bathroom sinks usually fit into three size bands. Small sinks are often about 15 to 19 inches wide and 12 to 16 inches front to back. Standard sinks are commonly about 20 to 24 inches wide and 16 to 20 inches deep. Larger bathroom sinks can run 25 to 30 inches wide, especially in primary baths. These ranges align with common manufacturer sizing and typical residential fixture dimensions (Kohler, American Standard, and other major fixture spec sheets).
Bowl depth matters as much as width. A deeper bowl, often around 5 to 8 inches, helps contain splash. A shallow bowl can feel roomy but throw water onto the countertop, especially with a high-arched faucet. Front-to-back depth also matters near the backsplash and faucet deck.
Single-bowl and double-bowl basics
Single-bowl sinks are the norm for most bathrooms. Double-bowl setups are uncommon in small rooms because each bowl needs space, plumbing, and faucet placement. A double sink usually works only when the vanity is wide enough for two basins plus a center section and clear side margins.
Bathroom sink fit matrix
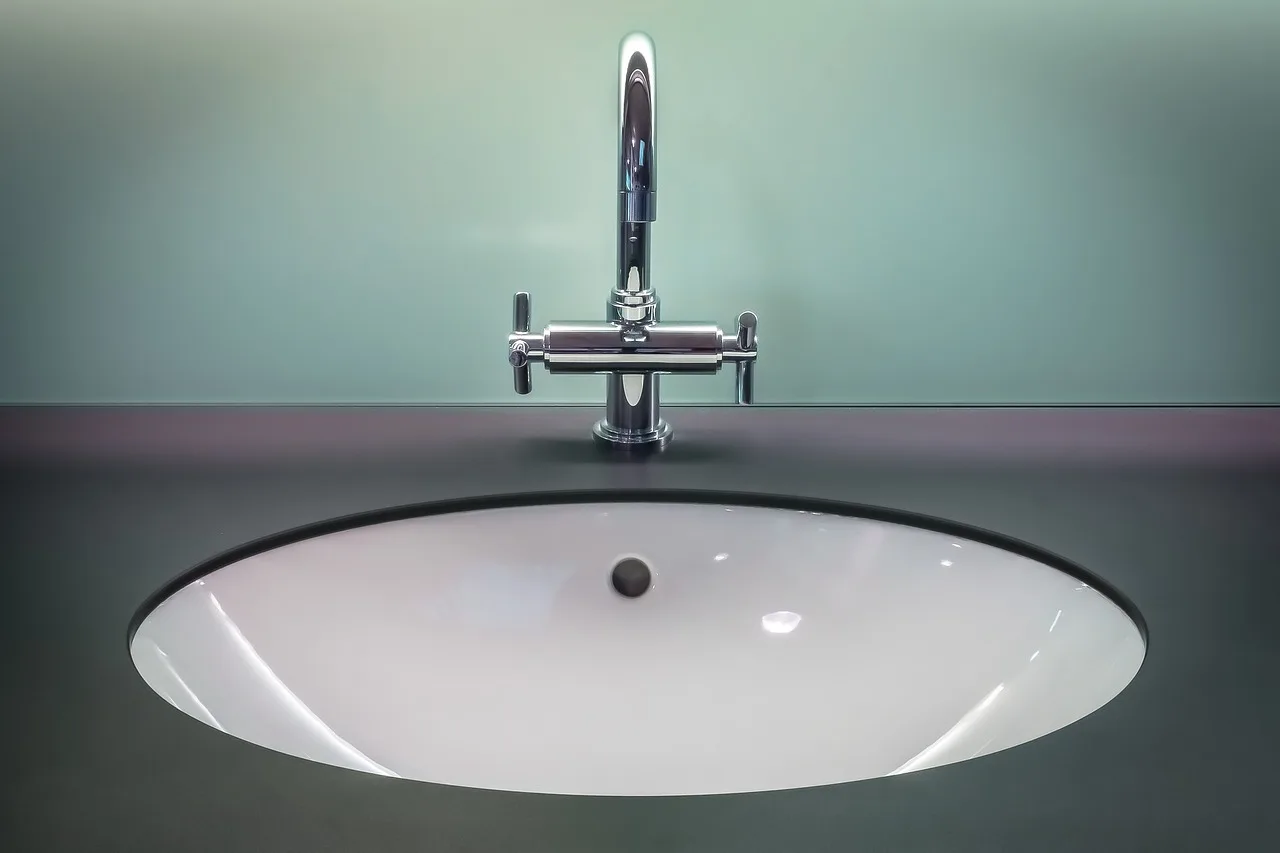
This fit matrix separates sink type, cutout risk, faucet-hole pattern, overflow status, and vanity range so you can filter faster before comparing models. Use it as a guide, not a promise. Check the manufacturer template before cutting, because rim thickness, bowl shape, and faucet deck geometry change from model to model. For countertop cutouts and rough-in checks, follow the sink template and the plumbing fixture instructions supplied with the basin (and for drain sizing, see plumbing fixture standards such as ASME A112.19.3/CSA B45.4).
| Sink type | Typical outer size | Best-fit vanity range | Example cutout risk | Common faucet-hole pattern | Overflow / no-overflow note | Drain compatibility |
|---|---|---|---|---|---|---|
| Undermount | 15-19 in. or 20-24 in. | 24-36 in. | Cutout must match template closely; stone and quartz leave little room for correction | Single-hole or 4-inch centerset | Usually overflow; confirm basin label before ordering drain | Standard 1 1/4 in. bathroom drain; verify tailpiece clearance under the top |
| Drop-in | 15-19 in. or 20-24 in. | 24-36 in. | Rim can hide a slightly imperfect cutout, but the opening still must follow the template | Single-hole, 4-inch centerset, or 8-inch widespread | Often overflow on standard basins; no-overflow options are common on modern designs | Standard 1 1/4 in. bathroom drain; pop-up assembly must match overflow status |
| Vessel | 14-20 in. bowl width equivalent | 24-48 in. | Counter opening is usually simple, but faucet height and deck space can make the layout fail | Single-hole most common; deck-mounted widespread less common | Frequently no-overflow; drain must be chosen for no-overflow basins | Standard 1 1/4 in. drain is common; confirm vessel drain height and finish compatibility |
| Pedestal | 15-22 in. | Small baths, often 18-30 in. usable wall width | No cabinet cutout, but wall rough-in and floor footprint must align with the pedestal base | Single-hole or 4-inch centerset | Either overflow or no-overflow depending on model | Standard 1 1/4 in. drain common; exposed plumbing must be centered cleanly |
| Wall-mount | 16-24 in. | Small baths and accessibility-focused layouts | Requires strong wall support and exact rough-in; missing studs or blocking is a major install risk | Single-hole or 4-inch centerset | Often overflow on compact models; some modern versions are no-overflow | Standard 1 1/4 in. drain common; trap and supply lines remain visible |
| Double-basin vanity top | Two 20-24 in. basins | 60-72 in. | Two cutouts plus center spacing can crowd the faucet deck and backsplash | Two faucet sets, often 8-inch widespread | Usually overflow basins; verify both drains and both pop-up assemblies | Two standard 1 1/4 in. drains; layout must match the rough-in exactly |
Room use matters. A powder room usually needs a compact sink with enough knee and door clearance. A guest bath can take a standard sink with a modest deck. A primary bath often needs more width for storage, splash control, and countertop space around the basin.
What size sink fits your vanity?

Vanity width should be larger than sink width, but the exact margin depends on sink type and countertop material. A 24-inch vanity can often accept a small sink, while a 60-inch vanity may support one large sink or two smaller basins. The sink’s cutout and faucet layout decide the real fit.
One easy way to avoid confusion: sink width is the fixture’s outside edge-to-edge size, bowl width is the usable basin opening, and vanity width is the cabinet size. For example, a 24-inch vanity may hold an 18-inch sink, but the bowl itself might be only about 15 inches wide after you account for the rim and deck.
24-inch vanity guidelines
A 24-inch vanity usually suits a compact sink about 15 to 19 inches wide. That leaves room for countertop edges, faucet placement, and plumbing. It is too tight for many wide vessel or double-bowl designs. Measure the cabinet, the top, and the backsplash, because the sink body is only part of the total footprint.
30- to 36-inch vanity guidelines
A 30- to 36-inch vanity often fits a standard single-bowl sink about 20 to 24 inches wide. This range gives better deck space for soap, toothbrush storage, and faucet spacing. For an undermount or drop-in sink, the countertop material and cutout template matter as much as the cabinet width. Many fixture spec sheets and countertop fabricators treat this range as the common single-sink fit zone.
48- to 60-inch vanity guidelines
A 48- to 60-inch vanity gives room for a larger single sink or a pair of basins. A single basin with generous countertop on both sides is common in primary baths. A double setup needs enough center space for plumbing and enough side room to avoid cramped faucet placement.
When a double sink can fit
A double sink often makes sense at about 60 inches or wider. At that width, two bowls can fit with usable spacing between them, but the exact layout depends on sink type and faucet spacing. If each basin needs widespread faucets, the deck must be wide enough to avoid collisions with the backsplash and mirror line. The 60-inch threshold is a common planning rule in residential bath layouts and manufacturer vanity sizing guidance.
Picture a 60-inch vanity with two 22-inch bowls and a narrow center section. The sinks may fit on paper, but a thick backsplash and two widespread faucet sets can crowd the deck. In that case, a single large sink may work better than forcing a double installation.
How do you measure for replacement?
To replace a sink, measure the existing sink, the countertop opening, and the rough-in around the drain and faucet holes. The replacement must match the cabinet, the cutout, and the plumbing route. If you skip the template check, the new sink may not sit flat or align with the drain.
- Measure the outer width, front-to-back depth, and bowl depth of the current sink.
- Measure the countertop opening, not just the top rim.
- Check the distance from the center of the drain to the back wall or backsplash.
- Count faucet holes and measure their center-to-center spacing.
- Confirm the drain type, overflow opening, and tailpiece clearance under the top.
- Compare all measurements to the manufacturer template before buying.
Replacement measurement checklist
- Outer sink width and depth
- Bowl width and bowl depth
- Countertop cutout dimensions
- Drain centerline location
- Faucet hole count and spread
- Overflow or no-overflow basin
- Cabinet width and backsplash clearance
- Plumbing space under the sink
Check the cutout template
The cutout is the most common retrofit failure point. Outer sink size does not equal cutout size, and many sinks need a template that is slightly smaller than the full rim or larger than the basin opening, depending on mount type. Stone, quartz, and solid-surface tops often allow less room for error than laminate or wood.
Confirm drain centerline and faucet holes
Drain centerline alignment matters because the trap and supply lines sit below the sink. A standard bathroom sink drain is commonly 1 1/4 inches in diameter, which is the typical residential bathroom drain size noted in fixture listings and plumbing standards, but it also needs to line up with the existing rough-in. Faucet holes may be single-hole, 4-inch centerset, or 8-inch widespread, and the spread must match the faucet body.
Suppose a replacement sink has a single hole centered at the back deck, but the existing faucet is a 4-inch centerset model. The sink may still work, but only if the faucet type changes or an adapter deck is used. Matching the hole pattern before purchase avoids a return.
Clearance rules that affect fit
Clearance rules decide whether a sink works in the room, not just in the vanity. Side clearance, front clearance, and backsplash spacing all affect use. In a tight room, a sink can fit the cabinet and still fail because a door hits the vanity or the user cannot stand at the basin comfortably.
Side clearance to walls
Leave enough space so the sink rim, faucet handles, and cleaning access do not touch adjacent walls or cabinets. Compact powder rooms often need every inch, but a sink jammed against a side wall is harder to clean and harder to use. Vessel sinks need extra side room because the bowl rises above the counter. NKBA planning guidance and common bath-layout references recommend leaving practical side space rather than squeezing the sink wall-to-wall.
Front clearance to toilet or door swing
Front clearance matters in narrow rooms. A sink may technically fit, but if it blocks the toilet, the door swing, or the route into the room, the layout fails. Accessibility-minded planning also favors clear floor space in front of the sink, especially when a user needs a stable standing position.
Backsplash and faucet spacing
Backsplash height and faucet reach should be checked together. Tall faucet bodies can hit a backsplash or backsplash lip, and widespread handles need deck depth. A shallow counter leaves little room behind the bowl, which is a common reason a sink that “fits” on paper feels cramped after installation.
Sink types and sizing trade-offs
Sink type changes the fit rules. Undermount, drop-in, pedestal, vessel, and wall-mounted sinks all take different amounts of deck space and floor space. The best size for one type may be the wrong size for another, even if the listed width is identical.
Undermount and drop-in sinks
Undermount sinks need a clean cutout and enough countertop strength around the edge. They are often chosen for stone or solid-surface tops because the rim sits below the counter. Drop-in sinks are more forgiving because the rim rests on top, but they still need a cutout matched to the template.
Pedestal and wall-mounted sinks
Pedestal sinks save floor space and suit smaller rooms, but they usually offer little storage. Wall-mounted sinks free the floor below and can help with accessibility, yet they require secure wall support and careful rough-in planning. Both types make drain and supply placement visible, so neat plumbing matters.
Vessel sink height and splash risk
Vessel sinks sit above the counter, so the total finished height rises fast. That can be a good fit for tall users or bold design goals, but the faucet height must match the bowl depth. If the faucet is too short or too high, splash risk rises and the bowl can feel awkward to use.
Overflow and no-overflow basins
Overflow basins need compatible drains and a faucet setup that does not overfill the bowl. No-overflow basins are common on vessel styles and many modern designs, but the drain assembly must be chosen accordingly. A pop-up drain is common, yet it still has to match overflow status and thread size.
Common sizing mistakes to avoid
Many sink problems start with one bad assumption: that vanity width equals sink fit. It does not. The cutout, faucet hole pattern, and plumbing rough-in can rule out a sink even when the cabinet seems large enough.
- Buying by vanity width alone. Measure the sink, cutout, and deck, not just the cabinet.
- Ignoring cutout tolerances. Stone and quartz tops leave little room for field trimming.
- Matching the wrong faucet type. A widespread faucet needs more deck space than a single-hole model.
- Skipping drain checks. Drain size, overflow, and trap alignment must all work together.
- Overlooking room clearance. A door, toilet, or wall can make a large vanity unusable.
A common first-timer mistake is choosing a 36-inch vanity and assuming any 24-inch sink will fit. If the faucet holes are too close to the backsplash or the drain line is off-center, the install can stall even though the cabinet width looked generous.
Frequently asked questions
What is the average bathroom sink size?
A common bathroom sink size is about 20 to 24 inches wide and 16 to 20 inches deep. That range fits many standard single vanities, but it is not universal. Small powder room sinks and larger primary bath sinks sit outside that middle range, so always compare actual measurements.
What size bathroom sink fits a 24-inch vanity?
A 24-inch vanity usually fits a compact sink around 15 to 19 inches wide, depending on the rim, faucet layout, and backsplash. That leaves room for a usable deck and plumbing access. A wider sink may crowd the cabinet, reduce counter space, or conflict with the faucet holes.
How wide should a bathroom sink be for a small bathroom?
For a small bathroom, a sink around 15 to 19 inches wide is often the most practical starting point. It leaves more room for door swing, toilet clearance, and movement around the basin. In very tight rooms, wall-mounted or pedestal styles can free up floor space.
What is the standard bathroom sink depth?
A common bathroom sink depth is about 16 to 20 inches front to back for standard sizes. Smaller sinks may be shallower, while larger or vessel styles can run deeper. Depth matters because it affects splash control, faucet reach, and how much counter remains in front of the bowl.
What size bathroom sink drain do I need?
Many bathroom sinks use a 1 1/4-inch drain size, but the exact drain should still match the basin opening, overflow status, and tailpiece below the sink. A pop-up drain is common, yet it still has to fit the sink’s outlet and the trap layout under the vanity.
Can I fit a double sink in a 60-inch vanity?
A 60-inch vanity can often fit a double sink, but only if the bowls, faucet spacing, and plumbing rough-in all work together. Two basins need enough width for the center section and side margins. If the bowls are oversized or the deck is narrow, a single large sink may fit better.
Products related to this article
Sponsored / affiliate links. As an Amazon Associate I earn from qualifying purchases. I may earn additional commission from eligible campaigns.