Bathroom Rug Size Chart: Choose the Right Fit
Use a bathroom rug size chart by measuring the clear floor you actually have: a practical starting guideline is to leave about 2 to 3 inches from walls, about 18 to 24 inches in front of vanities, and keep rugs clear of door swing paths. If you skip that step, the rug can block doors, crowd fixtures, and look off even when the label size seems right. For tripping and slip safety, keep the rug flat, use a non-slip backing, and avoid placing it where traffic or a swinging door can catch it; consumer safety guidance also warns to remove slip and trip hazards from walk paths and to use slip-resistant mats where moisture is present. The National Safety Council and CPSC safety guidance both emphasize controlling slip and trip risks. This guide shows how to map rug sizes to landing zones, tub edges, toilet clearances, and double-vanity layouts.
| Best fit by scenario | Recommended size | Why it usually works |
|---|---|---|
| Powder room | 17×24 bathroom rug | Small footprint for pedestal sinks, toilet zones, and tight door clearance |
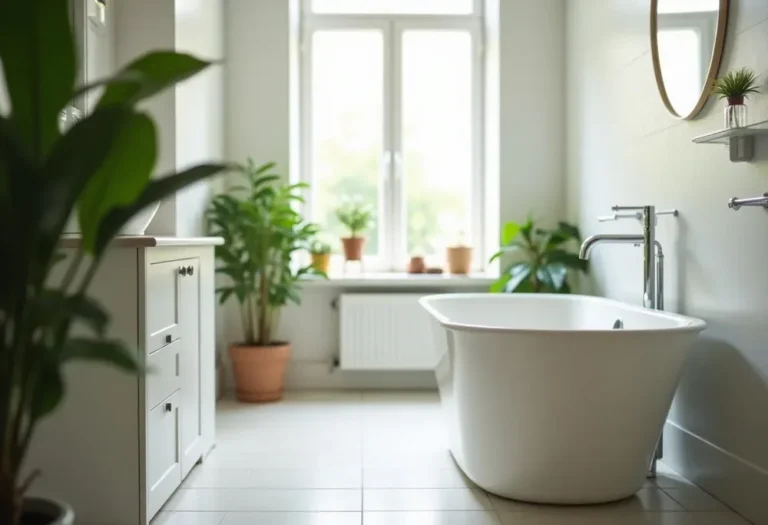
| Standard tub | 20×32 bathroom rug | Common starting size for a single wet landing zone in front of a tub or shower |
| Shower stall | 20×32 bathroom rug | Often fits the step-out zone without overwhelming a compact bath |
| Single vanity | 20×32 bathroom rug or 17×24 bathroom rug | Choose based on whether the sink zone needs full foot coverage or a tighter fit |
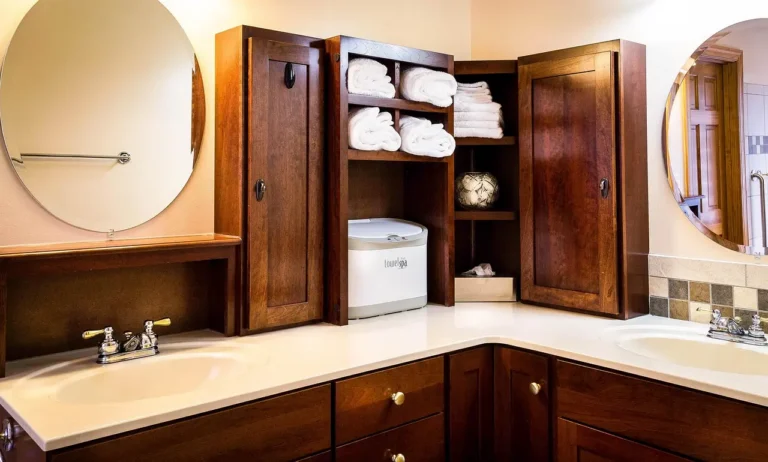
| Double vanity | 24×40 bathroom rug or 24×60 runner bath rug | Longer coverage suits wider standing lanes and shared sink zones |
| Long narrow bath | 24×60 runner bath rug | Runner shape covers a lane without widening into traffic paths |
Bathroom rug sizing worksheet


Start with the floor, not the label. Measure the landing zone where wet feet land after the shower or tub, then check what the door and cabinets need to move freely. Use the worksheet below before you pick a size.
| Layout | Inward-swing door | Outward-swing door | Single vanity | Double vanity | Tub-only | Shower-only | Recommended rug size | Pass/fail size picks |
|---|---|---|---|---|---|---|---|---|
| Small bath | Fail if the rug enters the swing path; pass if it stays fully outside the sweep | Pass if floor space stays open; door clearance is usually less restrictive | Pass for compact sink zones; fail if drawers need the same floor space | Fail for most double vanities unless the room is unusually wide | Pass for a short tub landing zone; fail if the rug crowds the toilet | Pass for a compact shower exit; fail if the shower opens into a narrow lane | 17×24 bathroom rug | 17×24: pass; 20×32: conditional; 24×36: fail; 24×40: fail; 24×60: fail |
| Standard bath | Pass if the rug sits outside the door swing and leaves a small bare border | Pass if the rug does not crowd the threshold or hit the door edge | Pass for a single vanity with modest standing depth | Conditional if the sinks are close; fail if the room is narrow | Pass for a centered tub exit with moderate depth | Pass for a standard shower stall with clear step-out room | 20×32 bathroom rug | 17×24: conditional; 20×32: pass; 24×36: pass; 24×40: conditional; 24×60: fail unless the bath is long |
| Double-vanity bath | Conditional if the swing opens into a long, clear lane | Pass when the room has enough open floor for a longer rug | Pass but often oversized for the zone | Pass for a shared sink run with enough floor length | Conditional if the tub zone is separate from the vanity run | Conditional if the shower exit is remote from the sinks | 24×40 bathroom rug or 24×60 runner bath rug | 17×24: fail; 20×32: conditional; 24×36: pass; 24×40: pass; 24×60: pass if the room is long |
Measure the tub or shower exit width
Measure the width of the wet-foot landing zone at the point where you step out. The rug should catch both feet without toes landing on wet tile. For a tub or shower that opens onto a wall, measure the usable floor directly in front of that exit, not the full wall width.
For a front-of-shower placement, the rug should cover the step-out path and leave a little bare floor on each side. A rug that is too short leaves wet feet on tile. A rug that is too wide crowds the room. For barrier-free or zero-threshold showers, start with the full open step-out lane, then trim the rug size down if the door, glass panel, or nearby vanity reduces the available floor.
Measure landing-zone depth and vanity distance
Measure from the tub edge or shower threshold out into the room. Then measure the distance from the vanity front to the nearest clear floor area. A good bath rug placement usually leaves a small border of bare floor around the edges, and it should sit a few inches from a wall or fixture when space allows.
For vanity placement, allow enough depth for both feet when you stand at the sink. Many bathrooms work better with one medium rug in front of the tub and a smaller rug at the vanity than with one oversized piece. Floating vanities can give you more visible floor and easier rug placement because the toe-kick area is open underneath.
Check door swing and drawer clearance
Open the door all the way and mark the swing on the floor. A rug that jams against a swinging door can become a tripping hazard. Also check cabinet drawer fronts, lower vanity doors, and any toe-kick area that needs to open without scraping the rug.
Do not rely only on the printed size. Some brands label a 20×32 size as 21×34, so compare the actual floor space to the rug dimensions before you buy. This is especially important with thick rugs under low-clearance doors, where pile height and backing can matter as much as width.
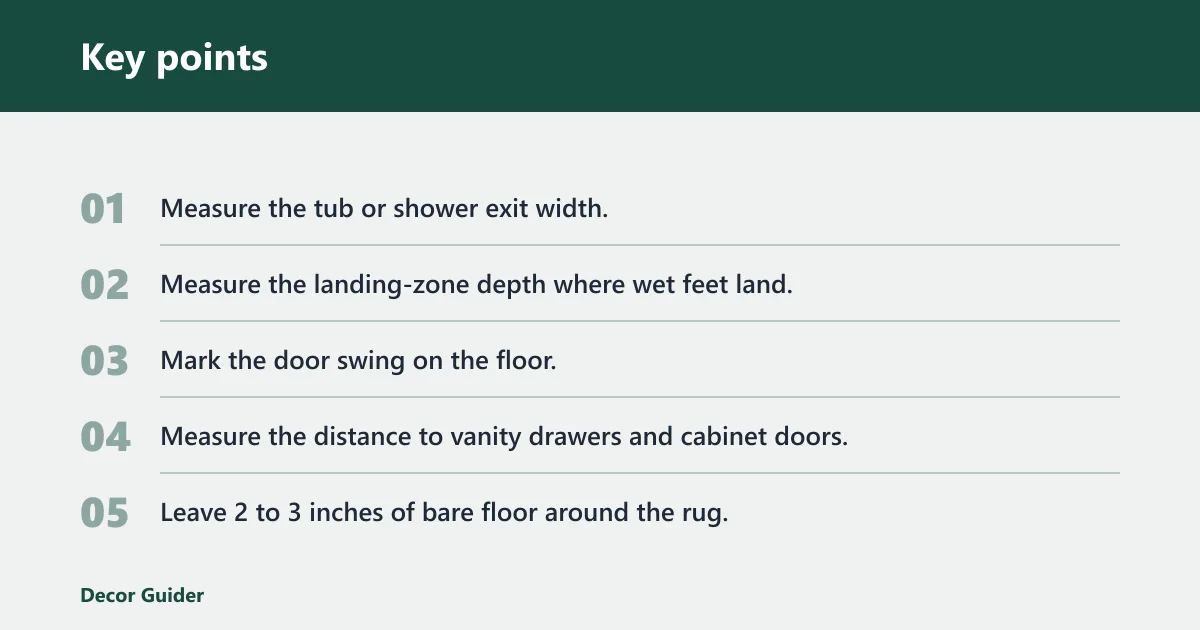
- Measure the tub or shower exit width.
- Measure the landing-zone depth where wet feet land.
- Mark the door swing on the floor.
- Measure the distance to vanity drawers and cabinet doors.
- Leave 2 to 3 inches of bare floor around the rug.
- Choose the smallest size that covers the landing zone without blocking movement.
What size rug is standard?
The most popular bath rug size is 20×32 inches, and 20 x 32 inches is also the most commonly purchased size. That makes it the default starting point for many standard bathrooms, but it is not the right fit for every floor plan. Measure first, then match the rug to the landing zone. Rug retailers commonly list 20×32 as the standard option, but house rules should still follow your room layout and clearances.
17×24 bathroom rug for powder rooms and toilet areas
A 17×24 bathroom rug is listed for powder rooms, pedestal sinks, and toilet areas. It works well where floor space is tight and the rug only needs to cover a small standing zone. It is often the safer pick in a compact room because it leaves more clear floor around the edges. In compact baths, a small bathroom layout often benefits from a smaller footprint that preserves walking space.
20×32 bathroom rug as the common standard size
A 20×32 bathroom rug is listed for standard tubs, shower stalls, and guest baths. It is the most common standard bathroom rug size and a good fit for many bathrooms with a single tub or a centered shower. If the exit zone is modest and the door path is clear, this is the size to start with. For a centered sink-and-tub plan, see bathroom layout guidance that helps match rug placement to the room shape.
24×36, 24×40, and 24×60 runner bath rug use cases
A 24×36 bathroom rug is listed for full baths with wider tubs and family bathrooms. A 24×40 bathroom rug is listed for master baths and double vanities. A 24×60 runner bath rug is listed as a runner for long, narrow bathrooms and double-sink vanities. These larger sizes help only when the floor plan can support them.
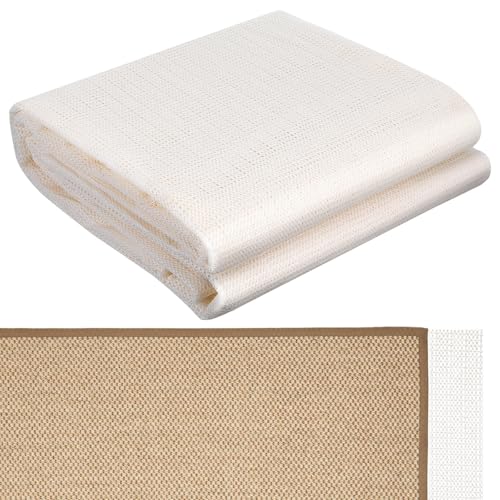
Oversized rugs can bunch, especially near doors or cabinet fronts. If the room is tight, a smaller rug with non-slip rug backing is often a better choice because it is less likely to shift, fold, or create a tripping hazard. Slip-resistant backing is especially important on smooth tile and other moisture-prone floors.
How should you size a rug by fixture?
Size the rug by the fixture that creates the wet zone. A shower, tub, or vanity each needs a different footprint, and the best rug follows the floor shape rather than a generic label. The goal is simple: catch wet feet, keep the room open, and preserve clear paths.
Front of shower placement
For a shower, place the rug where you step out first. The rug should cover the landing zone and leave room for the door swing and any nearby vanity. In many standard bathrooms, a 20×32 rug fits this role well, especially when the shower sits on a wall and the exit area is direct.
Suppose a shower opens into a narrow bath with a vanity opposite the door. A 24×60 runner can work if the room is long and the walking lane stays clear. If the shower is centered on a wall and the room is compact, a 20×32 often leaves better movement. This is also where small bathroom layout choices matter most, because a shorter rug can preserve the pass-through lane.
Tub exit placement
How far should a bathroom rug extend from the tub? It should reach far enough to catch both feet when you step out, with a little bare floor around it. A common house rule is to keep the rug a few inches away from the tub surround, wall, or nearby fixture so it does not crowd the space.
For wider tubs and family bathrooms, a 24×36 rug can cover more of the step-out area. If the tub is paired with a vanity close by, check the gap before you size up. The rug should fit the landing zone, not the entire wall. If the bath includes a separate shower, compare this zone with the broader bathroom layout before choosing one large mat.
Vanity and double-vanity placement
What size bathroom rug works for a double vanity? A 24×40 bathroom rug often fits better than a shorter mat because it spans a wider standing zone. A 24×60 runner bath rug can also work for double-sink vanities when the layout is long and narrow, but only if the door and drawers still clear.
For a single vanity, a smaller rug may be enough if the tub area already has coverage. For a double vanity, a matched set is sometimes better than one oversized rug, especially when the sink spacing leaves separate standing zones. Floating vanities and wall-mounted fixtures can make room for a longer rug because the visible floor under the cabinet reduces the sense of crowding.
How far should a bathroom rug extend?
A bathroom rug should extend across the wet-foot landing zone and stop before it crowds the room. Leave bare floor around the edges, keep it clear of cabinet drawers, and avoid placing it where the door swing passes. That spacing keeps the rug useful without turning it into an obstacle.
Leave bare floor at the edges
Leave 2 to 3 inches of bare floor on each side when you measure the rug footprint. That edge space helps the rug sit flat and keeps the room from feeling packed. It also reduces the chance that the rug will curl where traffic hits it most.
Keep clear of cabinet drawers
Bath rug measurement clearance matters as much as length and width. If drawer fronts open over the rug, the rug can drag, bunch, or catch the drawer. Keep enough open floor that doors and drawers move without pressing into the pile or backing.
Avoid blocking the door swing
Should a bathroom rug fit under the door? Not if the door brushes it. The rug should stay outside the swing path, because a rug that jams against a swinging door can become a tripping hazard. If the door sweeps low, choose a thinner rug only when there is clear overhead and floor clearance.
Rug thickness matters here. Even a small rug can interfere with a tight door gap if the pile is too tall or the backing is bulky. Check both the rug thickness and the door sweep, then keep the rug outside the moving path if space is tight. Non-slip rug backing is the better starting point when the room already has limited clearance.
When does a contour toilet rug make sense?
A contour toilet rug makes sense when the toilet area needs a shaped fit around the base and the room has enough room for the cutout to sit flat. It is also called a toilet rug. Use it for a toilet zone that sits apart from the tub or vanity traffic.
Toilet base fit and placement
Contour rugs wrap around the toilet base, so they can cover the area where feet land while using the toilet. They work best in small bathrooms and powder rooms where the toilet is the main fixture needing floor coverage. Keep the shape aligned so it does not press into walls or trim.
When to pair it with another rug
A contour toilet rug often needs help from another rug in the room. If the tub or shower is on a different wall, pair the contour shape with a small bath rug or 20×32 rug at the wet exit area. That split layout keeps the toilet zone covered without sacrificing the landing zone.
When a contour shape is the wrong choice
Skip the contour shape when the room needs one continuous landing zone, such as in front of a shower or along a double vanity. A straight rug or runner usually works better there because it covers more floor in one piece and is easier to place without awkward gaps.
Small, standard, and double-vanity layouts
These examples show how size changes with the room, not the label. A bathroom rug size chart works best when you translate the numbers into the actual floor plan. Think in terms of landing zones, open paths, and where the wet feet will land first.
Small bath layout example
Powder rooms typically measure 3×5 feet or 3×6 feet. In that space, a 17×24 rug often fits best near a pedestal sink or toilet area because it gives coverage without swallowing the floor. If the door opens inward, leave enough room so the rug stays clear of the swing.
A common first-timer mistake is choosing a larger rug because the room feels bare on the floor. In a small bath, too much coverage can crowd the toilet, block the door, and leave no bare floor for visual space.
Standard bath layout example
For a standard tub and a single vanity, a 20×32 rug is usually the first size to check. It is the most popular bath rug size, and it fits many standard tubs and shower stalls. If the vanity sits close to the tub, one medium rug in front of the tub and a smaller rug at the vanity often covers the whole bathroom.
Double-vanity layout example
In a double-vanity bathroom, the standing zone is wider and longer, so a 24×40 rug or a 24×60 runner bath rug often works better. If the tub area is separate, use one rug near the tub and another in front of the sinks. That split keeps each zone clear and avoids a rug that stretches into traffic lanes.
Do you need one rug or a matching set?
One rug is enough when the bathroom is tight and the tub or shower sits close to the vanity. A matching set makes more sense when the room has separate wet and sink zones. Choose the fewest rugs that cover the landing zones without crowding the floor.
Use one rug when the room is tight
If the room has one clear landing zone, start with one rug. A single 20×32 or 24×36 piece can handle the shower or tub exit without adding clutter. This is often the better choice in guest baths and narrow rooms where every inch of clear floor matters.
Use a second rug when the vanity is far from the tub
If the vanity is several steps from the tub, one rug rarely covers both zones well. In that case, place one medium rug at the tub and a smaller rug at the sink. This is the most practical way to keep wet feet off tile without forcing one oversized piece into the room.
Choose runner-style coverage for long narrow baths
For long narrow bathrooms and double-sink vanities, the 24×60 runner bath rug is the most useful shape. It covers a long standing lane without needing a wide footprint. Just verify that the runner stays clear of the door and any cabinet fronts before you commit to the length.
Frequently asked questions
What size rug for bathroom
Start with the floor area that catches wet feet after the shower or tub. For many bathrooms, 20×32 inches is the common standard, while 17×24 works well in small rooms and 24×40 or 24×60 fits larger vanity zones. Measure the landing zone, then check door swing and drawer clearance.
What size is a standard bathroom rug
The standard bathroom rug size is commonly 20×32 inches. It is the most popular bath rug size and the most commonly purchased size. That said, some brands label similar products a little differently, so compare the actual rug dimensions with the floor space before you buy.
How big are bathroom rugs?
Bathroom rugs commonly range from 17×24 inches up to 24×60 inches in runner form. Smaller rugs fit powder rooms and toilet areas, while larger ones work for family baths, master baths, and double vanities. The right size depends on the landing zone, not the room title alone.
What size rug should go in front of a shower?
In front of a shower, the rug should cover the step-out area without blocking the door or cabinet fronts. A 20×32 rug often works for standard shower stalls, while a 24×60 runner can fit long, narrow baths. The key is to catch both feet and leave clear floor around the edges.
How far should a bathroom rug extend from the tub?
A bathroom rug should extend far enough from the tub to catch both feet as you step out, but it should still leave bare floor around it. A good guide is a few inches of clearance around the rug and enough distance from nearby walls or fixtures that the rug does not crowd the space.
Should a bathroom rug fit under the door?
No, not if the door brushes or catches it. A rug that jams against a swinging door can become a tripping hazard, so keep it outside the swing path. If the room has very tight clearance, choose a smaller rug or a thinner one only if it still clears the door.
What size bathroom rug works for a double vanity?
A 24×40 bathroom rug often works well for a double vanity, and a 24×60 runner bath rug can suit long, narrow layouts. Measure the sink spacing, drawer clearance, and door swing first. If the tub area is separate, you may need a second rug instead of one oversized piece.
Do I need one rug or a matching set in my bathroom?
Use one rug when the bathroom has a single landing zone near the tub or shower. Use a matching set when the tub area and vanity area are far apart or when the room has a split layout. A set can keep both zones covered without forcing one rug to do too much.
Products related to this article
Sponsored / affiliate links. As an Amazon Associate I earn from qualifying purchases. I may earn additional commission from eligible campaigns.