Bathtub Size Chart: Standard Dimensions by Type
A bathtub size chart usually starts with standard lengths of 60 inches for alcove tubs, 48 to 60 inches for soaking tubs, and 54 to 72 inches for freestanding models. Measure wrong, and the tub can miss the opening, press against the room, or fail to match the drain and alcove framing. This guide compares bathtub sizes, the dimensions that matter most, and the fit checks you need before replacement or remodel.
Standard tub dimensions and volume ranges
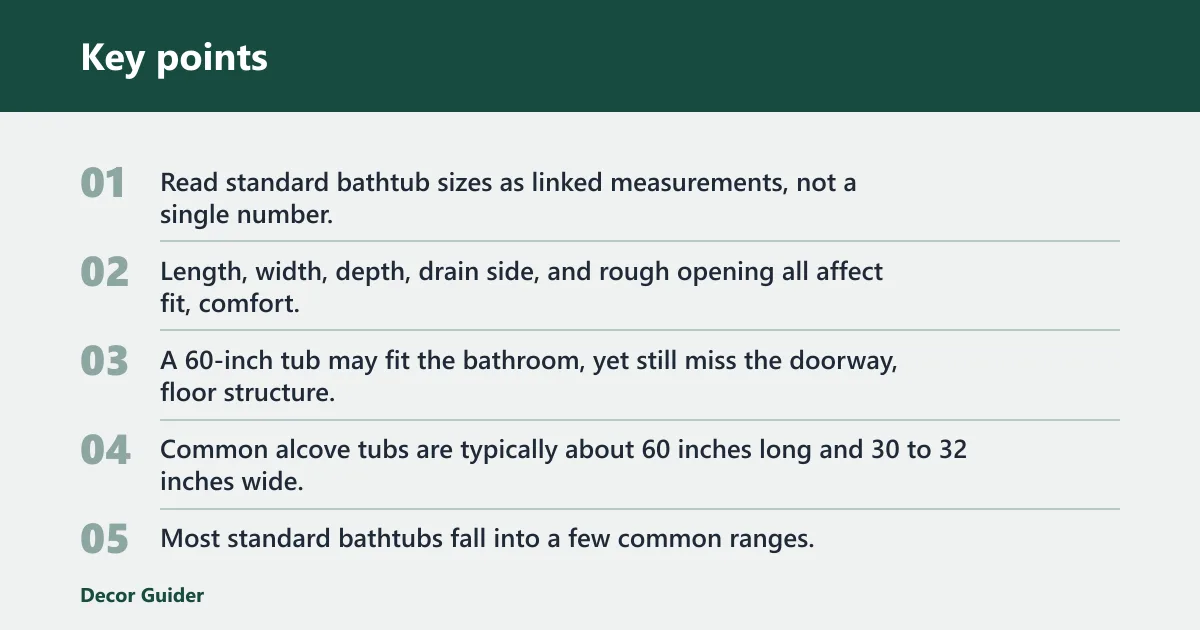


Read standard bathtub sizes as linked measurements, not a single number. Length, width, depth, drain side, and rough opening all affect fit, comfort, and installation. A 60-inch tub may fit the bathroom, yet still miss the doorway, floor structure, or plumbing layout. Common alcove tubs are typically about 60 inches long and 30 to 32 inches wide, while freestanding tubs often run 60 to 72 inches long; the International Residential Code and plumbing standards also require the finished installation to fit the rough opening, support the load, and align with the drain rough-in. [1][2][3][6]
Standard lengths, widths, and depths
Most standard bathtubs fall into a few common ranges. Alcove tubs are often about 60 inches long and 30 to 32 inches wide, while freestanding models often run about 60 to 72 inches long. Soaking depths usually range from about 14 to 20 inches, with deeper tubs holding more water and giving taller bathers more knee bend room. Typical bath volumes commonly land in the 40- to 80-gallon range depending on shape and depth, with deeper soaking tubs often reaching the upper end of that span. [1][4][5]
How tub type changes the numbers
Bathtub type changes more than the styling. Alcove tubs need an apron and wall-to-wall fit. Drop-in tubs need a deck or platform cutout. Freestanding tubs need open floor space and a finished look on all sides. Corner and walk-in tubs often trade length for a wider footprint or an internal seat. Those layout differences affect both rough opening needs and how much usable basin space you get after trim, framing, and wall finishes are included. [1][2][3]
What the chart leaves out on purpose
A basic size label does not tell you how comfortable the basin feels, how much clearance the installer needs, or whether the drain lines up with existing plumbing. It also does not account for delivery obstacles like narrow hallways, tight turns, or stairs. Those checks belong in the fit step, not the shopping step. Floor framing also matters because a filled soaking tub can impose a significant concentrated load, especially on older floors or joist spans with limited capacity. [3][6]
Which bathtub dimensions matter most?
The most useful bathtub dimensions are the ones that control comfort and fit: overall length, overall width, interior basin length, interior basin width, overall height, soak depth, and deck or flange size. Exterior size helps the tub fit the room, but the interior basin tells you how much usable bathing space you actually get.
Overall size versus interior bathing space
Exterior dimensions describe the shell. Interior bathing space describes where your body goes. Two tubs can both be 60 inches long, yet one may have sloped ends or thick walls that shorten the usable basin by several inches. For taller adults, that difference matters more than a small change in outside length.
Why soaking depth changes comfort
Soaking depth affects how much water covers the body and how much leg room remains before the knees rise too high. Standard soaking depths often sit around 14 to 20 inches. Deeper tubs usually hold more water and feel better for full-body soaking, but they also demand more hot water and more vertical clearance. Water capacity is also a practical limit: many standard tubs fill around 40 to 60 gallons, while deeper soaking models often use 60 to 80 gallons or more. [4][5]
Why deck, flange, and apron measurements matter
Deck, flange, and apron measurements control how the tub connects to walls and finishes. A flange helps seal an alcove installation against wallboard. A deck is the rim that sits on a surround or platform. An apron is the finished front panel on many alcove tubs. If those pieces do not match the room, the tub may not install cleanly. Manufacturer rough-opening specs often leave only limited tolerance, so even small framing errors can force shimming, re-framing, or wall repair. [2][6]
Standard bathtub dimensions by type

Standard bathtub dimensions vary by type, but the common patterns are predictable. Alcove tubs usually center on 60 inches long and 30 to 32 inches wide. Freestanding models often stretch longer. Walk-in tubs often need extra width for a door and seat. Corner tubs usually use a larger footprint to gain interior room.
Alcove bathtub sizes
Alcove tubs are the common replacement choice in many homes. A standard alcove tub is often about 60 inches long, 30 to 32 inches wide, and about 14 to 20 inches deep. The rough opening is usually a wall-to-wall fit with room for framing tolerance, wall finish, and the flange against the studs. In practice, the opening should be checked at multiple points because finished walls are rarely perfectly square; the tub should fit the smallest measurement, not just the widest. [1][2]
Drop-in bathtub sizes
Drop-in tubs are built to sit inside a framed deck or surround. Their outside shell may look smaller than the finished installation because the deck adds footprint. Common lengths still include 60, 66, and 72 inches, but the finished opening depends on the deck size and framing around it. The deck also changes the usable shoulder width and the space needed for access panels, which can affect install planning even when the basin itself is a standard size. [2][3]
Freestanding bathtub sizes
Freestanding tubs commonly range from about 60 to 72 inches long and 30 to 32 inches wide, with some soaking models smaller and some larger. Their full footprint matters because they need clearance on all sides for cleaning, plumbing routing, and visual balance. Drain location also matters because exposed plumbing may remain visible. Many manufacturers call for roughly 4 to 6 inches of side clearance where possible, plus enough front access to clean and service the fixture. [3][6]
Corner and walk-in bathtub sizes
Corner tubs use an angled footprint to fit a room corner while increasing basin area. Walk-in tubs usually keep a compact exterior but add a door, seat, and threshold. That means the interior bathing space is shaped differently from a standard tub, and the entry clearance matters as much as the length. These designs often trade away straight basin length in exchange for accessibility or seating room, so the comparison has to include the usable inside dimensions, not just the outer box. [1][3]
How do you measure a bathtub?
Measure the tub in three layers: the outside shell, the inside basin, and the installation space around it. Start with overall length, width, and height. Then measure the interior basin length and width, plus the flange or deck dimensions. Finally, confirm drain side, drain offset, and rough opening requirements before you order.
Measure overall length, width, and height
Use a tape measure on the longest outside points. Length runs from the front edge to the back edge. Width runs from side to side at the widest point. Height runs from floor to the top rim. These numbers tell you whether the tub can fit the room and pass through doors or halls.
Measure the interior basin
Measure inside the tub at the longest usable floor area, then measure the widest point across the bathing well. Also note the waterline depth if the manufacturer lists it. Interior measurements give a better sense of comfort than exterior numbers alone, especially for adults who need more legroom or shoulder space.
Check drain location and rough opening
Drain location can be left, right, center, or offset. That choice affects replacement compatibility with existing supply and waste lines. Rough opening is the space needed for the tub body, framing tolerance, wallboard, and install access. A tub that fits the room may still fail if the drain lines up badly or the opening is too tight. Standard drain rough-in conventions are often centered on the tub length for center-drain models or placed near one end for left- or right-drain alcove tubs, so a side mismatch usually turns into plumbing changes instead of a simple swap. [2][3]
Say your bathroom has a 60-inch alcove opening and you replace a left-drain tub with a right-drain model. The shell may fit, but the waste line may need rerouting. That can affect labor, subfloor access, and the finished wall repair, even though the exterior size stayed the same.
Bathtub sizing matrix
This matrix ties exterior dimensions to the space that matters in daily use. It separates overall size from basin space, then adds rough opening allowance and room fit. Use it as a planning tool, not a substitute for the manufacturer spec sheet. Common alcove sizes, rough opening tolerances, drain rough-in conventions, capacity ranges, and floor-load cautions are summarized here to make install decisions faster. [1][2][3][4][5][6]
| Bathtub type | Common overall dimensions | Interior bathing space | Soak depth | Rough opening allowance | Best-fit use case |
|---|---|---|---|---|---|
| Alcove | 60 x 30-32 x 14-20 in. | About 52-56 in. long, 20-22 in. wide | 14-18 in. | Wall-to-wall opening with framing tolerance and flange space | Small bathrooms, apartments, family bathrooms |
| Drop-in | 60-72 x 30-36 x 14-20 in. | Varies by deck cutout; often similar to alcove or larger | 16-20 in. | Deck opening plus surround framing and service access | Primary bathrooms, custom remodels |
| Freestanding | 60-72 x 30-32 x 20-24 in. | About 50-60 in. long, 20-24 in. wide | 16-20 in. | Clearance on all sides, plus drain access route | Primary bathrooms, tall adults |
| Corner | 60-72 x 60-72 x 20-24 in. | Larger basin area, often with angled seating | 16-20 in. | Corner framing, full support under the tub | Large family bathrooms, spa-style layouts |
| Walk-in | 48-60 x 28-32 x 38-50 in. | Shorter basin with built-in seat | 18-20 in. | Door swing, threshold seal, and service access | Accessibility needs, compact bathrooms |
Capacity matters as much as length. A deeper tub with a center drain often holds more water than a shallow tub of the same size. That can help taller adults stay covered at the shoulders, but it also means more hot water demand and more weight on the floor structure. A filled bath can weigh several hundred pounds once water and bather weight are added, so floor support should be checked before a remodel proceeds. [4][5][6]
Picture a 66-inch freestanding tub in a primary bathroom with 34 inches of clearance to one side and 20 inches to the other. The tub may fit visually, but cleaning access, plumbing, and floor support still need to work. A longer shell without side clearance can be a poor install choice.
How do you know if a bathtub will fit?
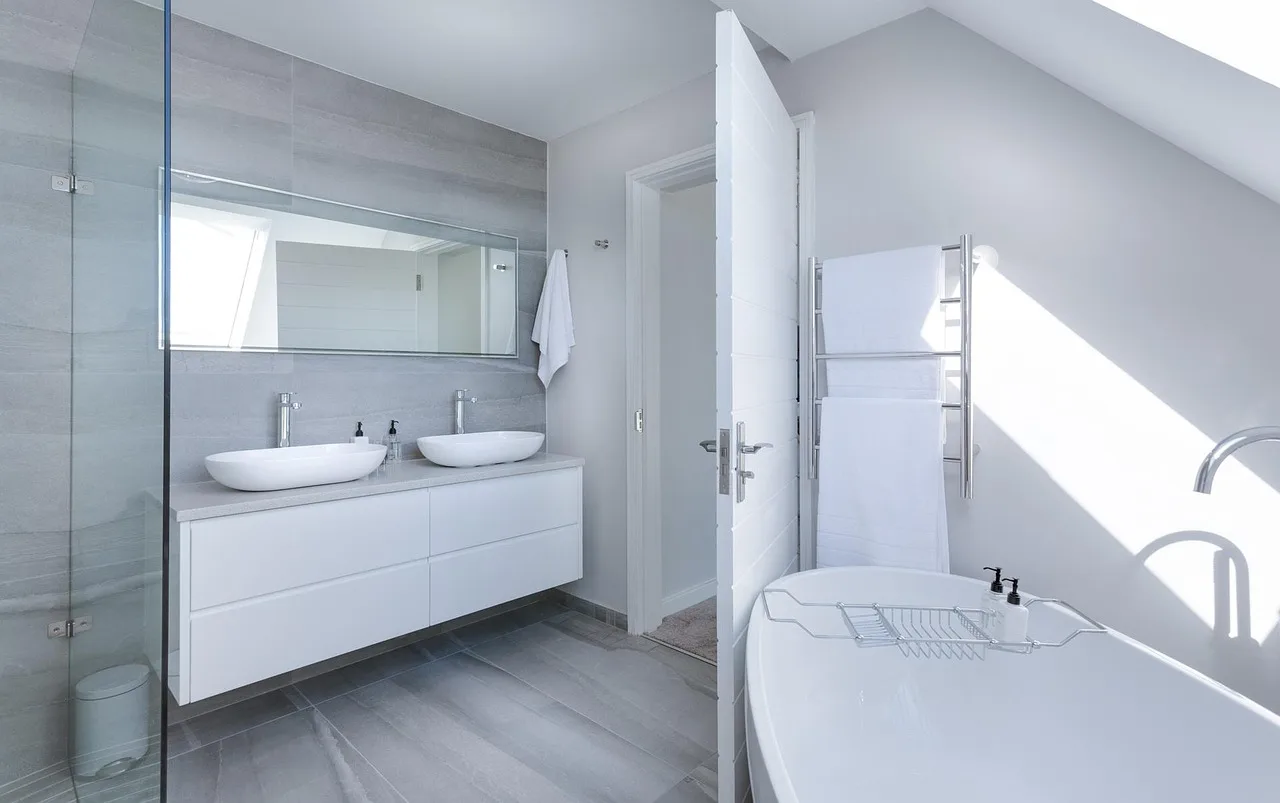
A bathtub fits only when the room, the path to the room, and the installation zone all line up. Check wall-to-wall opening, framing tolerance, doorway width, hallway turns, stair clearance, drain position, and floor support. If any one of those fails, the tub may need a different type or size.
Wall-to-wall fit and framing tolerance
For an alcove, measure the finished wall-to-wall opening at multiple points, not just one. Walls can be out of square by enough to matter. Leave room for the flange, shimming, and wallboard thickness. The tub should not be forced into the opening, because that can stress the shell and make finishing harder. A practical pass/fail check is to measure the opening at the top, middle, and bottom of the alcove: if the smallest dimension is outside the manufacturer’s allowed rough opening, the tub is a no-go without reframing. [2][6]
Doorway, hallway, and stair clearance
Delivery access is a common miss. Measure the narrowest doorway, hallway turn, and stair width before purchase. Also check ceiling height on stairs and landings. A tub that fits the bathroom may still fail to reach it if the package cannot pass through the route intact. For many standard tubs, the minimum route should be wider and taller than the tub box itself so the carrier can turn corners without scraping finishes.
Plumbing, subfloor, and surround checks
Confirm that the drain and waste line can connect without major rerouting. Check that the subfloor can support the filled tub plus the bather. Confirm wall framing can accept the tub flange or deck, and that the surround or apron can be finished without leaving gaps. Those checks matter in apartments and condos where access may be limited. If a drain-side mismatch would require moving the trap, opening finished ceilings, or cutting the subfloor beyond the tub footprint, the job has moved from replacement to plumbing alteration. [3][6]
- Measure the finished opening, not the old tub.
- Measure the doorway, hallway, and stair path.
- Check drain side and drain offset against existing plumbing.
- Confirm the tub’s overall length, width, and height.
- Confirm interior basin length, width, and soak depth.
- Verify framing, subfloor support, and access for installation.
For a small bathroom, a 60-inch alcove tub is often the most workable starting point. For a family bathroom, width and ease of entry may matter more than a deep soaking shell. For tall adults, a 66- or 72-inch tub with a longer interior basin usually makes better sense than a shorter model with deeper walls.
Frequently asked questions
How do you measure bathtub size?
Measure the overall length, width, and height first, then measure the interior basin length and width. After that, check drain side, drain offset, flange or deck size, and rough opening. Those measurements tell you whether the tub fits the room and matches the existing plumbing and framing.
What is a standard size bathtub?
A standard size bathtub is often an alcove tub about 60 inches long and 30 to 32 inches wide. Standard soaking depth usually falls around 14 to 20 inches. Other types, including freestanding and walk-in tubs, use different footprints, so the standard size depends on the tub style.
What is the best bathtub size for adults?
For many adults, the best size is the one that gives enough interior length and soaking depth without crowding the room. A 66- or 72-inch tub often works better for taller bathers, while a deeper tub can improve soaking comfort if the room, structure, and water supply can support it.
How do I know if a bathtub will fit my bathroom?
Check three things: the finished opening, the delivery route, and the installation requirements. The tub must clear the doorway, hallway, and stairs, fit wall-to-wall with framing tolerance, and align with the drain and waste line. If any of those fail, the tub may not be practical even if the room looks large enough.
What are the standard bathtub dimensions?
Common bathtub dimensions include 60 inches for many alcove tubs, 66 inches for larger soaking models, and 72 inches for longer freestanding models. Widths often run 30 to 32 inches, and soaking depths commonly range from about 14 to 20 inches. Type changes the final footprint and usable basin.
What is the difference between alcove and freestanding bathtub sizes?
Alcove tubs are usually narrower in use because they must fit between three walls, often at 60 by 30 to 32 inches. Freestanding tubs can be longer and wider, with clear space around them on all sides. That makes freestanding sizing more flexible, but it also raises access and plumbing requirements.
Sources
- International Residential Code (IRC), bathtub and water closet clearance and support provisions.
- ANSI A112.19.2 / CSA B45.1, vitreous china and related plumbing fixture dimensional requirements.
- Manufacturer installation guides for alcove, drop-in, and freestanding bathtubs, including rough opening and drain placement requirements.
- Plumbing fixture specification sheets listing bath capacity in gallons and waterline depth by model.
- Bathroom planning and remodeling references covering common bathtub sizes and capacity ranges.
- Structural guidance for flooring loads and concentrated loads from filled bathtub installations.
Products related to this article
Sponsored / affiliate links. As an Amazon Associate I earn from qualifying purchases. I may earn additional commission from eligible campaigns.