Bathroom Mirror Size Chart
A bathroom mirror is usually 2 to 4 inches narrower than the vanity, but sink centerline, light placement, and user height can justify another width. Get the size wrong, and the mirror can crowd sconces, clip the faucet, or sit too high for daily use. This guide covers a bathroom mirror size chart, measurement steps, clearance rules, and layout choices for single and double vanities.
Mirror dimensions by vanity width
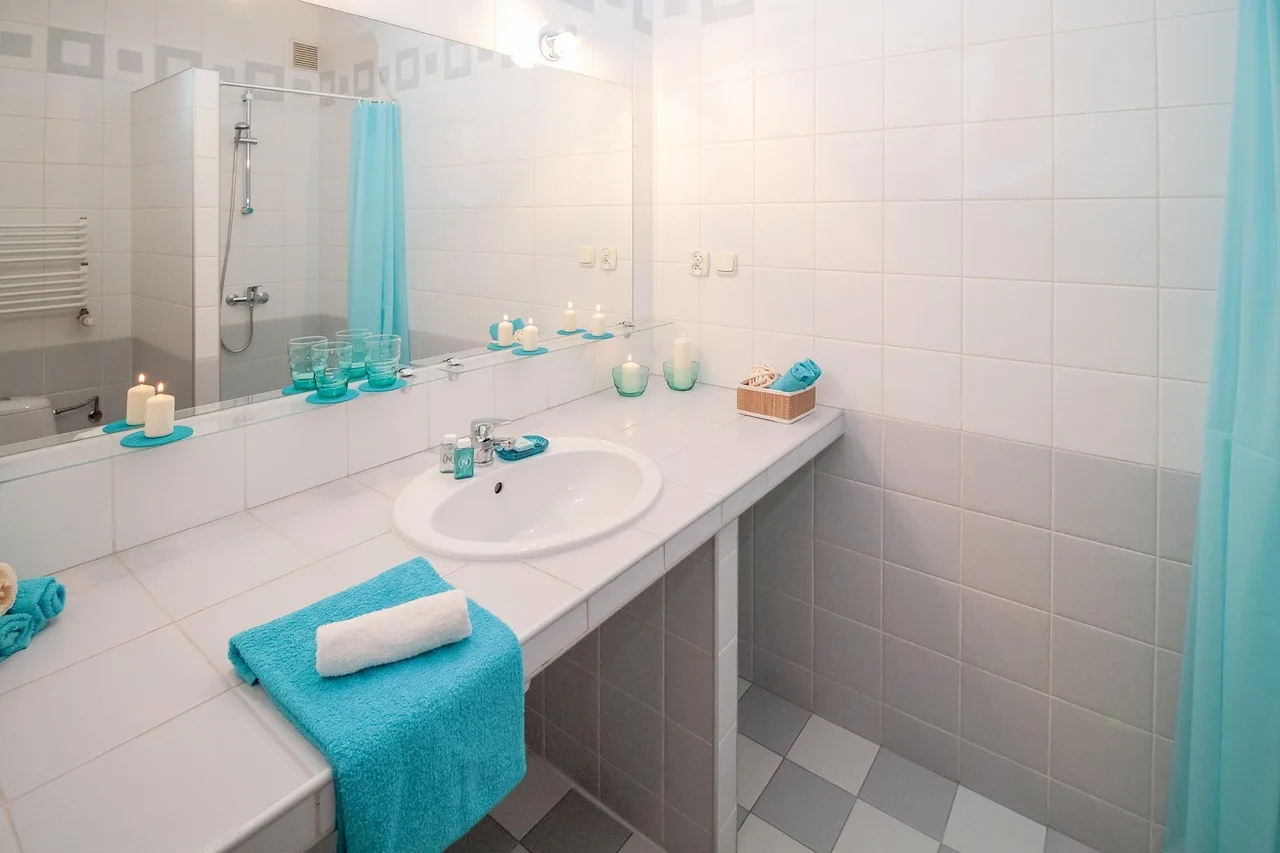


Start with vanity width, then check where the sink sits, how much wall remains on each side, and what must fit above the top edge. The mirror should usually read as part of the vanity wall, not as a separate block fighting the faucet, lights, or ceiling line.
For a centered single sink, the vanity width is the main reference. For an off-center sink, wall clearance and faucet location matter more than a simple width formula. Ceiling height then sets the vertical limit on how tall the mirror can feel before it starts crowding upper wall space.
Mirror size chart
The table below gives a practical starting point for common vanity sizes. It follows the usual rule that the mirror should stay narrower than the vanity, while leaving room for splash space, backsplash thickness, and fixtures that may sit beside or above the glass.
| Vanity width | Recommended mirror width | Recommended mirror height | Minimum vanity-to-mirror clearance | One mirror or two | Warning flag |
|---|---|---|---|---|---|
| 24 inches | 18 to 22 inches | 24 to 36 inches | 5 to 10 inches | One mirror | Watch for medicine cabinets and narrow side walls |
| 30 inches | 26 to 28 inches | 24 to 36 inches | 5 to 10 inches | One mirror | Check faucet height and wall sconce spacing |
| 36 inches | 32 to 34 inches | 24 to 40 inches | 5 to 10 inches | One mirror | Allow space if a light bar hangs above |
| 42 inches | 36 to 40 inches | 28 to 40 inches | 5 to 10 inches | One mirror | Check for side walls and centered lighting |
| 48 inches | 42 to 46 inches | 28 to 42 inches | 5 to 10 inches | One mirror or two | Two mirrors may work if sinks are split |
| 60 inches | 48 to 56 inches total | 30 to 42 inches | 5 to 10 inches | Two mirrors often work best | Plan around sconces and the gap between sinks |
| 72 inches | 54 to 68 inches total | 30 to 50 inches | 5 to 10 inches | Two mirrors or one wide mirror | Lighting and cabinet doors can limit the layout |
These ranges fit the common sizing patterns in the source material. For example, one guide gives a 30-inch vanity a 26 to 28 inch mirror, while another lists 24 to 28 inches. A 36-inch vanity appears at 32 to 34 inches in one sizing table, and a 48-inch vanity appears at 42 to 46 inches.
Say your vanity is 30 inches wide and the faucet sits dead center. A 28-inch mirror leaves a small buffer on each side and keeps the glass from butting into a side wall or sconce. If the wall cabinet above the sink drops low, a shorter mirror may work better than a wider one.
How wide should the mirror be?
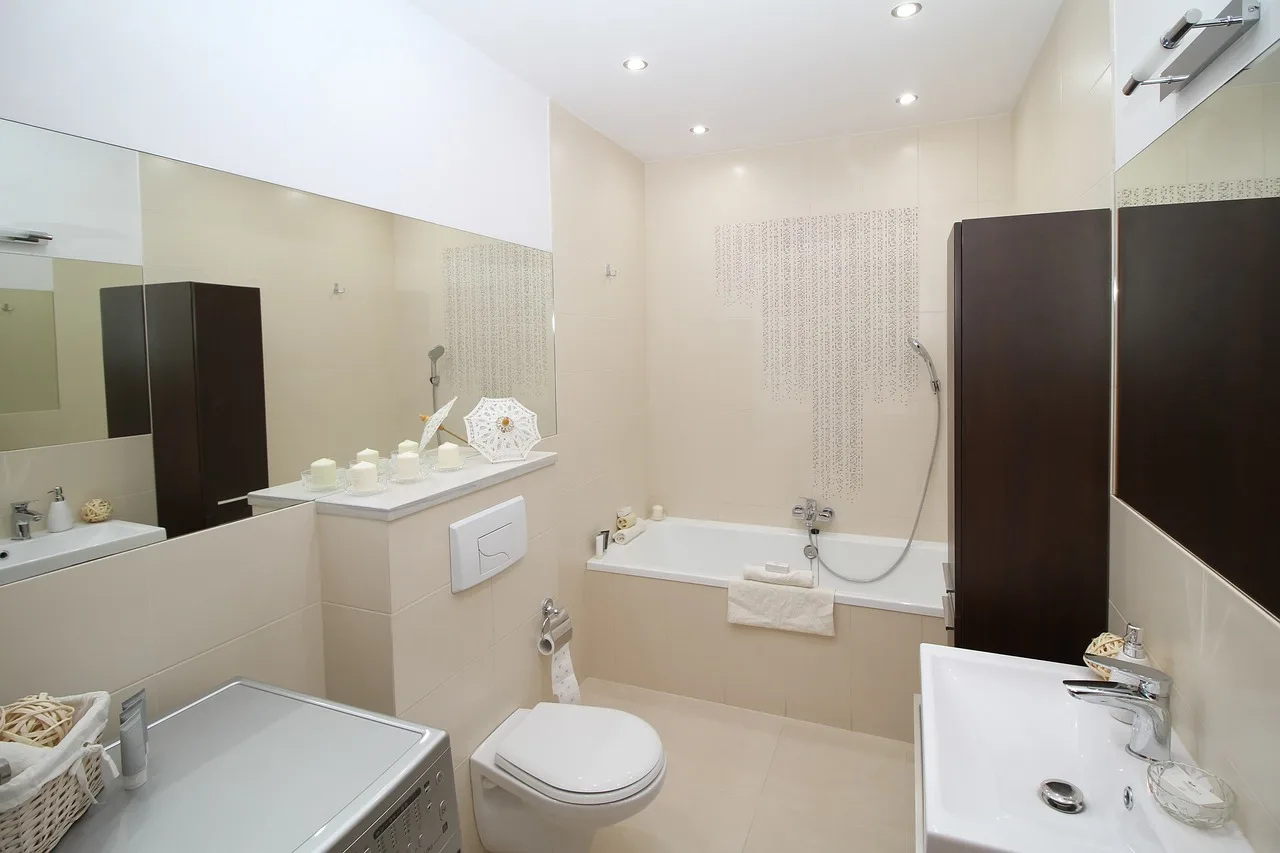
The mirror should usually be narrower than the vanity, often by about 4 to 6 inches total. That keeps the mirror visually balanced and leaves room for edge trim, wall lights, and the small shifts that happen when the sink is not perfectly centered under the cabinet.
Single mirror width ranges by vanity size
For compact bathrooms, a 24-inch vanity often works with an 18 to 22 inch mirror. A 30-inch vanity commonly fits a 26 to 28 inch mirror. A 36-inch vanity usually pairs well with a 32 to 34 inch mirror, and a 48-inch vanity often takes a 42 to 46 inch mirror.
Those numbers line up with the broader 75 to 95 percent width range cited by one calculator page. They also fit the common rule that the mirror should not be greater than the vanity width. That rule matters most where the wall is tight and you need a clean edge around the glass.
When a round mirror fits better
Round mirrors can soften a boxy vanity wall and work well when you want a smaller visual footprint. They are common over 24-, 30-, 36-, and 48-inch vanities, but the diameter should still stay within the vanity width and leave room for fixtures on the side or above.
Round shapes help when the vanity wall feels crowded. They are also useful when a tall rectangular mirror would press too close to the ceiling or a backsplash line. In a small powder room, a round mirror may keep the wall from feeling top-heavy.
When to split the layout into two mirrors
Split the layout when a single mirror would collide with lighting or a medicine cabinet, or when a double vanity has two clear sink zones. Two mirrors can also reduce visual bulk on a long wall, especially when the center section needs a fixture, outlet, or wall treatment.
A common first-timer mistake is choosing one mirror that fills every inch between the side walls. That can leave no room for sconces and make the sink area feel cramped. A slightly smaller mirror, or two mirrors, usually solves that problem without giving up function.
How high should it hang?
Most guidance keeps the mirror bottom edge around 40 to 48 inches from the floor, but that is a starting point, not a fixed rule. The better target depends on user height, sink type, faucet height, and whether the mirror must clear a backsplash or wall light.
Bottom edge height from the floor
A standard mounting height often places the bottom edge between 40 and 48 inches from the floor. Keeping the mirror 6 inches below the ceiling and 6 to 10 inches above the vanity. Those two limits can conflict in rooms with low ceilings, so the wall layout has to decide which matters more.
If the bathroom has an 8-foot ceiling, a very tall mirror can steal the upper wall and make the room feel compressed. In that case, a shorter mirror with better placement may work better than a taller one that reaches too close to the ceiling line.
Clearance above the vanity top
A minimum vanity-to-mirror clearance of 5 to 10 inches is a useful planning range. It leaves room for splash, a backsplash, and the visual break that keeps the mirror from looking pinned to the counter. If the backsplash is thick or unusually tall, start from the top of the backsplash rather than the vanity surface.
The faucet also matters. A tall faucet can force the mirror higher, while a low faucet can allow the bottom edge to sit closer to the counter. In a tight bath, that difference may decide whether the mirror clears the splash zone or feels awkwardly high.
Centerline placement for eye level
Center the mirror on the sink or the vanity zone you use most, then check the centerline against eye level. A mirror that works well for average-height users may sit too high for shorter family members or too low for tall ones if the centerline is ignored.
One common planning target places the mirror centerline around about 60 inches from the floor. That keeps the mirror useful for face-level tasks without pushing the top edge too high. In a shared or guest bathroom, accessibility can justify a lower mount if the room needs easier reach and better sightlines.
What changes the usable size?
Lighting, cabinets, backsplash thickness, and side-wall space can shrink the usable mirror more than the vanity width suggests. These are the problems that turn a good-sized mirror into a poor fit. You have to check the wall, not only the cabinet.
Lighting clearance around sconces and bars
Sconces need breathing room. If the mirror is too wide, it can crowd the lights, block the switch, or force the fixture too close to the edge. An above-mirror light bar creates a similar issue, because the mirror height has to stop before it hits the fixture or its mounting plate.
An integrated LED mirror can help where wall space is tight, since it reduces the need for separate side fixtures. That is useful in narrow bathrooms or over a vanity where a traditional mirror would collide with sconces.
Medicine cabinets and wall obstructions
Medicine cabinets cut into mirror width and depth. If the cabinet door swings forward or the frame projects beyond the wall, the mirror cannot sit flush in the same way a plain wall mount would. Measure the cabinet face, hinge swing, and any trim before choosing the final size.
Wall switches, outlets, towel rings, and side walls can create the same problem. If a mirror looks correct on paper but hits a cabinet door or a sconce arm, the usable width is smaller than the vanity width suggests.
Splash zone and backsplash thickness
The mirror bottom should sit above the splash zone, especially on a vanity with a shallow basin or a tall faucet. A thick backsplash reduces the usable vertical space because it raises the point where the mirror should begin. Measure from the top of the backsplash, not from the countertop alone, if the backsplash is installed.
Suppose a 36-inch vanity has a high backsplash and a tall faucet. A mirror that seems right at first glance may need to move up a few inches so the bottom edge clears both the splash zone and the fixture arc. That adjustment is usually better than choosing a much shorter mirror.
One mirror or two for a double vanity?
Use one wide mirror when the vanity reads as a single unit and the lighting allows it. Use two mirrors when the vanity has two clear sink centers, separate sconces, or a long wall that would look crowded with one oversized sheet of glass. The fixture plan often decides the answer.
When one wide mirror works best
A single mirror works well when the sinks are close together and the wall can hold one centered lighting run. It gives the vanity a cleaner look and can simplify alignment. On a 48-inch vanity, a single mirror often works; on 60- to 72-inch vanities, the decision depends more on the light plan than the vanity alone.
One wide mirror can also help in bathrooms where the mirror has to reflect more light. Just make sure the width still leaves room for side fixtures and does not reach the wall edges too tightly.
When two separate mirrors fit better
Two mirrors usually fit better on 60- to 72-inch double vanities, especially when each sink has its own faucet and light. Separate mirrors let you center each glass on its own sink rather than forcing one long mirror to do the work of two zones.
This layout often feels easier to use because each person gets a defined mirror area. It also leaves room for the space between sinks, which can house a soap dispenser, outlet, or countertop item without making the wall look crowded.
Spacing between sinks and fixtures
Measure the distance between sink centers before you choose one mirror or two. If the spacing is wide, a single mirror may end up too broad and too close to the lights. If the spacing is modest, two mirrors can give better balance and fewer fixture conflicts.
For shared bathrooms, think about daily use first. If one user stands slightly off-center from the other sink, two mirrors often give better sightlines and less glare from the lights beside the glass.
How do you measure before drilling?
Measure the wall in the same order you will install the mirror. Mark the vanity centerline, check where the fixtures land, and tape the mirror outline on the wall before you drill. That is the safest way to catch clearance problems early and avoid a hole pattern that does not work.
- Measure the vanity width and note the sink centerline.
- Measure from the floor to the vanity top, backsplash top, faucet height, and ceiling.
- Mark the desired bottom edge height on painter’s tape.
- Tape the mirror width and height on the wall.
- Check side-wall clearance, sconce spacing, and cabinet door swing.
- Stand back and test the sightline from normal grooming height.
- Adjust the outline if the faucet, light, or cabinet interferes.
- Only then mark the final mounting points.
This sequence matters because small wall changes can alter the fit more than the mirror size itself. A mirror that looks right on the vanity may fail once the light bar, medicine cabinet, or backsplash is accounted for.
Frequently asked questions
How do you size a bathroom mirror?
Start with the vanity width, then subtract enough space to keep the mirror narrower and clear of lights, walls, and cabinets. Use the sink centerline, faucet height, backsplash thickness, and ceiling height to fine-tune the final size, especially in small or shared bathrooms.
How do you measure a bathroom mirror?
Measure the wall area, not only the cabinet. Record vanity width, sink position, backsplash height, faucet height, ceiling height, and the space available for sconces or a light bar. Then tape the outline on the wall to confirm that the mirror fits before you drill.
What size mirror should go with a 30-inch vanity?
A 30-inch vanity with a mirror 26 to 28 inches wide, while another lists 24 to 28 inches. That makes 26 to 28 inches a practical target for many baths, provided the faucet and side walls leave enough room.
What size mirror should go with a 36-inch vanity?
A 36-inch vanity is paired with a 32 to 34 inch mirror width in one sizing table. That range keeps the mirror narrower than the vanity while leaving enough side clearance for lighting, trim, and a centered sink installation.
What size mirror should go with a 48-inch vanity?
A 48-inch vanity is paired with a 42 to 46 inch mirror width in one sizing table. That range works well when you want one centered mirror, but it still leaves room for wall lights and a little visual break on each side.
Should I choose one large mirror or two mirrors for a double vanity?
Choose one large mirror if the vanity reads as one continuous unit and the lighting can sit outside the mirror edges. Choose two mirrors when each sink needs its own center, or when fixtures and wall space make a single mirror too wide or awkward to place.
Products related to this article
Sponsored / affiliate links. As an Amazon Associate I earn from qualifying purchases. I may earn additional commission from eligible campaigns.