Sofa Size Calculator: Fit Your Room and Door
A sofa size calculator checks two things: room clearance and the delivery path. Leave about 30 inches of walking space in front of the sofa and about 36 inches for major routes, then confirm the widest box can pass doors, turns, and stairs. Skip those checks, and you can end up with a room that feels cramped or a sofa that never gets inside. This guide shows the measurements to take, the fit rules to apply, and a simple step-by-step way to compare sofa dimensions with your space before you buy.
How is this calculated?
Press Calculate to see the math with your numbers.
What the sofa size calculator checks


The calculator is set up to check room fit first, then delivery fit. That split matters because a sofa can suit the room and still fail at the front door, in a hallway, or on a stair turn. It also helps you compare seating needs with real dimensions instead of guessing from a showroom photo.
Start with the room and the main wall, then move to the route from outside to the final placement point. Depth is often the dimension that decides whether a sofa can turn, pivot, or pass on end through a tight opening.
Which measurements you need first?
Measure room width, room length, and room depth, then note wall length, room area, and the main wall you want to use. For the sofa, record sofa length, sofa width, sofa depth, sofa total width, sofa total depth, and sofa frame height. For delivery, note doorway clear width, hallway width, stair turns, and the narrowest opening on the route.
The room numbers tell you if the layout will stay balanced. The route numbers tell you whether the sofa can enter at all.
Why depth can be the deciding dimension
Depth often beats length as the deciding number because a sofa may be carried on end or angled through a doorway. A deep recliner sofa or a sectional return piece can fail even when its length looks manageable on paper. If the depth is too large for the opening, the move can stop before the frame reaches the room.
That is why the calculator should compare sofa depth with the narrowest clear opening, not just the nominal door size.
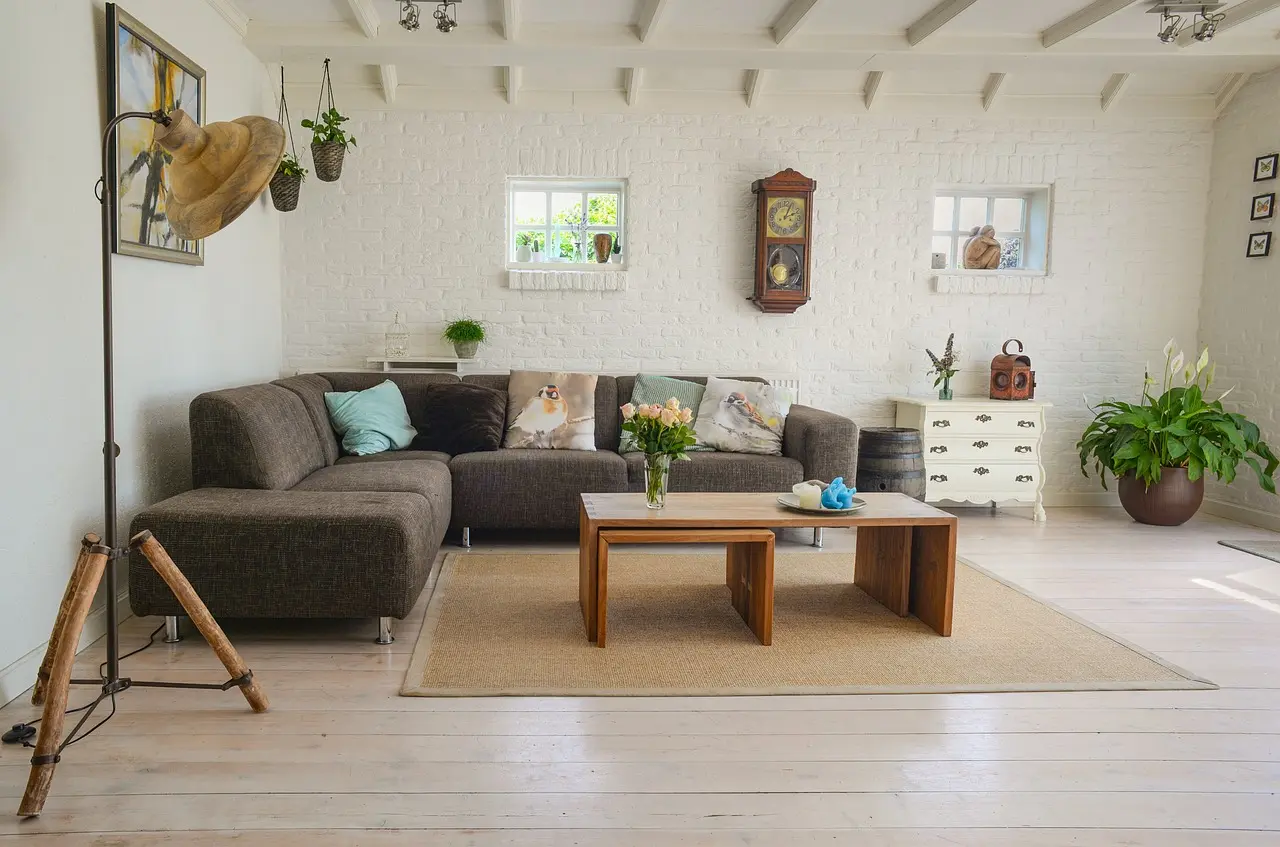
Measure the room from wall to wall, then identify the wall that will hold the sofa. After that, mark the walking paths and any furniture zones that must stay open. The goal is a layout with enough room to move, while the sofa still looks sized for the wall.
A common rule of thumb is to place the sofa so it uses about two-thirds of the wall it sits against. That is a flexible planning guide, not a law, and it helps keep a room from feeling crowded or awkwardly sparse.
Measure wall length, room width, and room depth
Use the longest uninterrupted wall as your candidate wall length. Then measure room width and room depth so you know how much open floor area remains in front of the sofa and around nearby furniture. Room area can help you compare rooms of similar proportions, but wall length and clearance drive the actual fit.
If the sofa will sit under art or across from a TV, note the usable wall length, not the full wall from corner to corner. Radiators, doors, vents, and trims can shorten the practical space.
Mark walkways and front clearance
Leave at least 30 inches for main walkways. The same planning rule also advises 18 inches from walls. Use those numbers to keep the sofa from blocking traffic, corners, or door swings.
For example, a 90-inch sofa in a room with a 120-inch wall can work well if the remaining space still allows the required walkway in front. If the sofa crowds the room, shorten the sofa or move it to a different wall.
Check the two-thirds wall proportion
A sofa that fills about two-thirds of the wall it sits on often reads as intentional rather than squeezed in. This is especially useful for a standard sofa or a loveseat on a long wall. If the wall is short, a sectional may overpower it unless the return is compact.
Use the proportion as a visual check after you have already cleared the walkways. Proportion helps the room look right; clearance keeps it usable.
Measure the sofa from the outside edges, not the cushion area alone. The seat depth and cushion width can mislead you, especially on a chesterfield sofa or recliner sofa with thick arms, tufting, or a mechanism. The numbers that matter are the outside envelope and the highest point that affects carrying.
Record sofa length, width, and depth
Sofa length is the side-to-side span. Sofa width is the front-to-back span, which many stores call depth. Sofa total width and sofa total depth should also be noted because arms, trim, and protruding backs can add to the carrying size.
Sofa frame height matters too. A taller frame can be harder to tilt through a stair turn or hold upright in a narrow hallway.
Measure total width and total depth, not just the seat
Do not rely on cushion size alone. A sofa with slim seats can still have broad arms or a back that widens the delivery box. Measure the farthest point on each side and include any fixed feet if they do not remove easily.
That extra detail is often what separates a clean fit from a return.
Note frame height for carrying angles and stair turns
Frame height helps you estimate whether the sofa can be tipped through an entry or rotated on a landing. On stairs, the vertical dimension can matter almost as much as the width of the opening. If the sofa must turn at the top of the stairs, check both the height and the depth of the box it creates when angled.
Suppose a 3 seater has a modest length but a tall frame and wide arms. It may still fail at a tight landing because the turning path is blocked by the bulk of the frame, not the seat length.
Sofa fit checklist
| Room wall length | Room depth | Required walkway | Doorway clear width | Sofa depth | Sofa length | Pass/fail result |
|---|---|---|---|---|---|---|
| 120 in | 150 in | 30 in | 36 in | 38 in | 84 in | Pass |
| 108 in | 132 in | 30 in | 32 in | 40 in | 96 in | Fail |
| 132 in | 144 in | 36 in | 40 in | 36 in | 72 in | Pass |
Sofa fit checklist
Use the checklist as a quick comparison, then verify the route and layout separately. A sofa that passes the room check can still fail the entry check, and a sofa that passes the doorway can still make the room feel too tight.
Will your sofa fit through the door?
Check the clear opening, not the door size on paper. A sofa fits only if the route’s narrowest point is wide enough for the sofa’s carrying shape. That rule is a guide for the tightest point, not a guarantee for every delivery route.
You also need the narrowest opening on the route, not just the front door. Hallways, turns, landings, stair corners, and door swings can reduce usable space fast.
Check the clear opening, not just the door size
Measure the clear opening with the door open fully. A swinging door can reduce usable width if the hinge leaves the panel in the way. If needed, removing the door from its hinges can gain room.
Door width alone is not enough. The clear opening is the number that decides the pass or fail result.
Measure the narrowest point on the route
Walk the entire path from the entry to the final room and measure the narrowest point at each change in direction. Include hallway width, stair turns, corner pivots, and any landing where the sofa must rotate. If one spot is too tight, that single spot can stop the move.
Say your doorway clears the sofa, but a hallway turn narrows sharply at the top of the stairs. The sofa may still fail because the turn blocks the long side of the frame even though the opening itself looks adequate.
Look for hinges, turns, and removable feet
Door hinges can steal space, especially on older frames or tight entries. Removable feet may reduce the effective depth or height enough to solve a borderline fit. On a sectional, check each return piece separately, since the long seat and the corner unit may travel differently.
If the sofa has fixed feet, fixed arms, or a rigid back, treat the full outside size as the delivery size.
How much space should you leave around a sofa?
Leave at least 30 inches for main walkways and about 45 cm between the sofa and a coffee table. The same planning guide recommends 18 inches from walls, which gives the room breathing space without wasting floor area. Those numbers help you avoid a layout that looks good only on a floor plan.
Use the 90 cm walkway rule near the front of the sofa when you want comfortable circulation. That is especially useful in living rooms that connect to another door or seating area.
Use the 90 cm walkway rule
RajaSofa advises a walkway of about 90 cm at one end of the sofa. That number is practical in rooms where people need to pass behind seating without squeezing through a gap. If a sofa sits against a wall, the end clearance still matters because it affects how the room feels and how easy it is to move around.
The 30-inch rule and the 90 cm rule point in the same direction: leave enough clearance for real movement, not just visual symmetry.
Keep about 45 cm between sofa and coffee
About 45 cm between the sofa and coffee table is a common rule of thumb for reaching the table without forcing knees into it. Too little space makes the seating area feel cramped. Too much space can make the table awkward to use.
If the room is narrow, a smaller table may work better than shrinking the sofa clearance below the walkway minimum.
Leave enough wall and front clearance
Keep the sofa off the wall by the amount needed for the room layout, then check the front clearance toward the TV, fireplace, or open walkway. The sofa should not block circulation or pin the coffee table too close to the seat edge. Wall clearance also helps with cleaning access and cable routing.
When the room is tight, choose the layout that preserves the main path first, then fit the sofa around it.
Which sofa size suits your room?
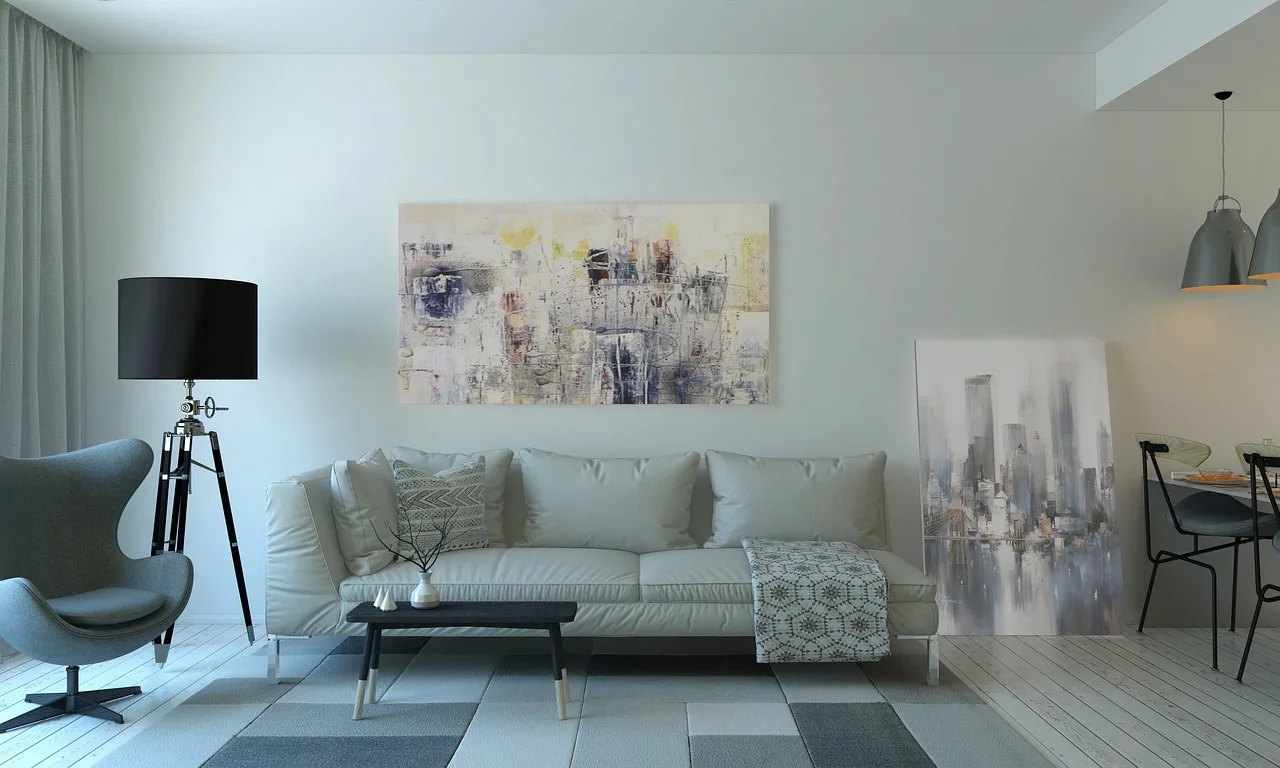
The right sofa size depends on room proportions, seating need, and route access. The calculator uses room dimensions and seating needs to recommend a sofa size, so a small room can still take a larger seat if the walkways stay open and the route is clear. A larger room may still need a smaller sofa if the wall length is short.
Standard size labels help, but the outside dimensions matter more than the name on the tag.
Loveseat, standard sofa, sectional, chesterfield sofa, and recliner sofa
A loveseat is listed at 48 to 72 inches wide. A standard sofa is listed at 72 to 96 inches wide. Sectionals are 96 inches or more in total length, which can make them useful in bigger rooms but harder to move through tight routes.
Chesterfield sofas often have deep arms and a fuller profile, so they may need more room than a simple-length sofa suggests. Recliner sofas need extra depth because the mechanism and footrest can change the space they occupy when closed and when open.
2 seater, 3 seater, 4 seater, and 5 to 6 people
For practical planning, a 2 seater often suits a loveseat-size layout, a 3 seater suits many standard living rooms, and larger seating counts usually point toward a sectional or a wider modular setup.
For 4 people, a standard sofa plus a chair can fit better than forcing a single oversize couch into a narrow room. For 5 to 6 people, a sectional or paired seating often gives a better room fit than one long sofa.
When a sectional beats a regular sofa
A sectional beats a regular sofa when the room is wide enough for the return pieces and the delivery route can handle the segments separately. It is often the better choice for seating 5 to 6 people without making the main wall feel overfilled. It is not the better choice if any hallway, turn, or stair corner is too tight for the largest section to pass.
If the route is difficult, a regular sofa with a separate chair may be easier to deliver and easier to place.
Common mistakes when buying a sofa
A common first-timer mistake is checking only the listed sofa length and ignoring depth, total width, and the clear opening on the route. Another is treating a doorway as the final test and forgetting hallway width or stair turns. A third is choosing a sofa that fits the wall but blocks the coffee table or main walkway.
The fix is simple: room first, route second, then compare the sofa dimensions against both.
Frequently asked questions
How do I measure the size of a sofa?
See the sections above for the sofa measurements and route checks.
How do I measure a sofa?
See the section above on recording the outside edges, total width, total depth, and frame height.
What sofa size fits my room?
Match the sofa to the wall length, room depth, and seating need. A loveseat usually fits smaller rooms, a standard sofa suits many medium rooms, and sectionals work best when the room and route are both generous. The two-thirds wall rule is a good layout check.
Will a sofa fit through my door?
Maybe, but only if the clear opening and the narrowest point on the route are wide enough for the sofa’s carrying shape. Door width alone is not enough. Check hallway width, stair turns, corner pivots, and whether removing the door from its hinges gives extra space.
Should I measure the hallway and turns too?
Yes. Hallway width, stair turns, and corner pivots often decide delivery success more than the front door does. A sofa can clear the doorway and still fail at a landing or bend. Measure the narrowest opening on the full route before you buy.
What is the difference between a loveseat and a sofa?
In the sizing guide here, a loveseat is 48 to 72 inches wide, while a standard sofa is 72 to 96 inches wide. The loveseat usually suits two people, while the standard sofa usually gives more room for three or more depending on the model.
Should I choose a sectional or a regular sofa?
Choose a sectional if you need more seating and the room and route can handle the added length and turns. Choose a regular sofa if the hallway, stair turns, or doorway are tight. The easier piece to deliver is often the safer choice for a small or tricky route.
Products related to this article
Sponsored / affiliate links. As an Amazon Associate I earn from qualifying purchases. I may earn additional commission from eligible campaigns.