Small Balcony Size Chart: What Fits by Dimension
Quick take: A small balcony can work for seating, but only when clear depth, railing loss, and door swing are counted first. For most compact layouts, 48 inches of depth is the practical seating threshold, while 24 inches of clear circulation is the minimum target to keep the space usable.
A small balcony starts at about 36 inches of depth, but usable seating usually needs about 48 inches of depth and about 24 inches of clear walkway. Miss those numbers, and furniture can block the door, trap traffic, or make the space unusable. This small balcony size chart maps exact dimensions to workable layouts, clearance rules, and furniture fits.
What counts as a small balcony?
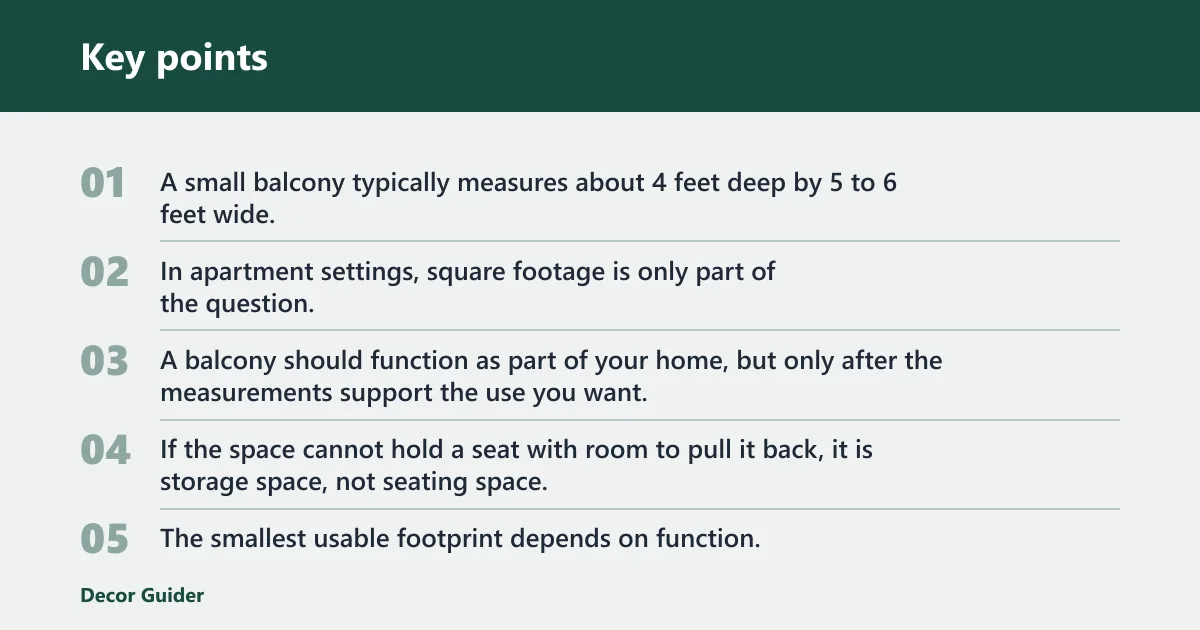


A small balcony typically measures about 4 feet deep by 5 to 6 feet wide. That footprint can allow room for one or two chairs or a small table when the door swing, railing depth, and pull-out room are included. Very small balconies, such as Juliet balconies, may be about 2 feet deep and are usually limited to standing, plants, or rail-mounted details.
Typical dimensions and use
In apartment settings, square footage is only part of the question. Shape matters, and access does too. A balcony that is 4 feet deep and 6 feet wide can often support light seating, while a narrow 3-foot-by-8-foot strip may only work as a standing ledge with planters.
A balcony should function as part of your home, but only after the measurements support the use you want. If the space cannot hold a seat with room to pull it back, it is storage space, not seating space.
Minimum usable footprint
The smallest usable footprint depends on function. For standing use, a deeper rail strip can still help. For sitting, about 48 inches of depth is a practical minimum before furniture is added, because that leaves room for a chair and a narrow path.
Say your balcony is 2 feet deep, like a Juliet balcony. That depth is too shallow for chairs, and even a slim café table will interfere with the rail and the door path. It can still work for rail planters, a small shelf, or decorative use.
How to measure balcony space
Measure depth, width, and access before you shop. Include the railing depth, the door swing, and the room needed to pull a chair out. A balcony can look wide enough until a hinged door cuts into the usable area or a railing base steals several inches.
-
Measure the clear depth. Start at the inside face of the exterior wall or threshold and measure to the inner face of the railing. If the railing base projects inward, subtract that amount from the usable depth, because furniture cannot sit through the rail support.
-
Measure the clear width. Measure the widest usable span between side walls, posts, or built-in features. Do not include trim that prevents furniture placement. This gives you the real width available for a chair pair, a bistro table, or a planter strip.
-
Check door swing. Open the balcony door fully and mark the sweep. Leave that zone free, especially on narrow balconies where a chair could trap the door or block exit access. If the door opens outward, the issue becomes more serious.
-
Reserve pull-out room. Leave space for a chair to move back before someone sits. A compact balcony table needs clearance around the seat edge, not only around the tabletop. Without this buffer, the layout may fit on paper and fail in use.
A common first-timer mistake is forgetting to account for railings, door swing, and any built-in planter when checking small balcony size. A 4-foot-deep balcony with a roughly 6-inch railing base behaves more like a 3-foot-6-inch usable depth, which is why the same furniture that fits on paper can fail at the site.
Balcony size chart
This sizing matrix maps common small balcony sizes to realistic layouts. It separates square and narrow footprints, because the same area can support very different furniture depending on shape. The fit calls below assume the door swing and railing loss have already been counted.
| Balcony size | Usable depth after door swing/railing loss | Max furniture depth | Two-person viable | Planter strip width | Bistro set fit | Foldable chairs fit | Walkway clearance | No-fit warning |
|---|---|---|---|---|---|---|---|---|
| 2 x 5 ft | About 18 in or less | Very slim stool depth only | No | Yes, narrow rail strip only | No | No | About 18 in minimum, if left clear | No chair pair, no bistro set, no meaningful pull-out room |
| 3 x 5 ft | About 20 in | One folding chair only | No | Yes, if kept narrow | No | Yes, one at a time | About 20 in when empty | Two seats do not work; table use is extremely limited |
| 4 x 5 ft | About 24 in | One compact chair or slim side table | No | Yes, on one edge | No, usually too tight | Yes, with strict placement | About 24 in if furniture is kept to one side | Two chairs crowd the floor; round tables usually feel tight |
| 4 x 6 ft | About 24 in | One lounge chair or two very slim folding chairs used one at a time | Limited | Yes, if the layout stays linear | No, unless extremely compact | Yes, as a swap-in option | 24 in is the practical target | Large seats and bulky arms will block circulation |
| 5 x 6 ft | 24 to 30 in | Compact chair depth and a small table | Yes, with compact furniture | Yes, along one side | Yes, compact versions only | Yes | 24 to 30 in depending on furniture depth | Deep armchairs can squeeze the path |
| 5 x 8 ft | At least 24 in | Small bistro chair depth | Yes | Yes | Yes | Yes | At least 24 in around access route | Oversized loungers waste floor area and make movement awkward |
| 6 x 8 ft | 24 in or more | Compact dining or lounge chairs | Yes | Yes | Yes | Yes | 24 in clear route remains important | Full dining sets may still feel tight if chairs are wide |
| 6 x 10 ft | 30 in or more | Dining chairs and a larger compact table | Yes | Yes | Yes | Yes | 30 in is better for circulation | Still check door swing and railing depth before buying |
What is the smallest balcony size that still works?
The smallest balcony that still works depends on the job you want it to do. For standing use and rail planters, about 2 feet of depth can still be useful. For seating, 4 feet of depth is the first practical threshold, and 5 to 6 feet wide improves the odds of real circulation.
Juliet balcony limits
Juliet balconies are very shallow, often about 2 feet deep. That size is decorative or limited-use by design. It may support plant railings or an open-air threshold, but it does not support a workable chair layout, a usable table, or a stable path behind furniture.
For safe use, treat a Juliet balcony as a display zone rather than a seating zone. Its shallow footprint is the key constraint, not the finish or the decor.
Best use cases for tiny balconies
Tiny balconies work best for planters, a standing coffee perch, a compact shelf, or a visual bridge between indoors and outdoors. If the depth is less than 36 inches, treat the balcony as a display zone rather than a seating zone.
What size balcony works for two people?
For two people, a balcony needs enough room for seat depth, chair pull-out, and a clear route back to the door. In practice, 5 x 8 ft or 6 x 8 ft is far more workable than a 4-foot-deep strip. A 6 x 10 ft balcony can support a fuller dining setup, while smaller footprints usually need a pared-down version.
Two-person table size
A compact balcony table for two should stay small enough to preserve the path around it. A round tabletop is often easier to place than a large square top because corners eat into circulation. The table should sit in a way that still leaves a usable route from the door to the rail.
Seat width allowance
Bistro chairs need side clearance, not just seat width. Allow room for each chair to be pulled back without catching the wall or railing. A set may appear to fit when pushed in, but it becomes cramped once someone tries to sit down.
Clearance around the set
For a genuine two-person layout, the balcony should give you a clear path of about 24 inches where possible, with more room helping narrow balconies feel less blocked. If that space cannot be preserved, skip the full set and choose one chair plus a small table instead.
What furniture fits on a 4-foot-deep balcony?
A 4-foot-deep balcony can fit one chair with careful placement, and sometimes two folding chairs if the layout stays disciplined. It is the minimum depth where seated use begins to make sense, but only if the furniture stays slim and the door does not cut into the floor plan.
One chair layout
Use one compact chair with a narrow side table or plant stand. Keep the seat on the side that leaves the cleanest path from the door to the rail. The chair should still be able to pull back without colliding with the railing or threshold.
Foldable chair limits
Foldable chairs make sense where storage matters. They are the best option when the balcony has to switch between open-floor and seated use. Choose a model that folds flat and store it indoors when not in use, because the balcony should not be filled with permanent obstacles.
Picture a 4-foot-deep by 5-foot-wide balcony with an inward-swinging door. A single folding chair can work if the seat sits off to one side and the walkway stays open. Add a second chair, and the usable route to the rail usually disappears.
No-fit warnings
If the railing base is deep, the door opens outward, or the chair has wide arms, a 4-foot-deep balcony can become too tight for comfort. That is the point where the furniture may technically fit but still fail in daily use.
Can a small balcony fit a bistro set?
A small balcony can fit a bistro set only when the footprint leaves enough room for chair pull-out and circulation. For two people, the set needs more than tabletop space. The chairs, the movement behind them, and the door path all need their own clearance.
Table and chair sizing rules
Keep the table compact and choose chairs with slim profiles. Round tables usually fit better than square ones on narrow balconies because the edges are easier to move around. The goal is to keep the route open while still leaving enough room to sit comfortably.
Two-person layout check
A bistro set works best when both chairs can move out without hitting the wall, rail, or door swing. If that movement cannot happen, the set is too large, even if it fits in a static floor plan. The layout has to work during use, not just when pushed in.
Best-fit thresholds
For a true two-person setup, 5 x 8 ft or 6 x 8 ft is the better target range. Smaller balconies can still hold a table, but they usually need one chair, a foldable seat, or a minimal side surface instead of a full café arrangement.
Layout differences by balcony shape
Shape changes function. A narrow balcony and a square balcony with the same area do not support the same layout, because one needs a lineal arrangement and the other allows side-by-side seating. A rail strip can help in both, but the furniture plan should match the footprint.
Narrow balcony layouts
Narrow balconies work best with a single line of furniture along one edge. Use a planter strip, a slim bench, or foldable chairs that can move in and out. Avoid placing furniture across the short dimension, because that cuts off the path and makes the balcony feel blocked.
Square balcony layouts
Square balconies are more flexible. They can support a small café set in the center, a chair pair angled toward the rail, or a plant zone with seating on one side. The extra width makes chair pull-out less awkward and gives the table a more usable footprint.
Corner and rail-strip use
Corner balconies often work well with diagonal placement, especially when one corner holds a chair and the opposite edge carries planters. Railing planters that slot over the railings are a simple space-saving idea when floor room is limited. They free the floor while still adding greenery.
Balcony tiles and slip resistance
Floor choice matters because a balcony sees rain, sun, and bare feet. Balcony tiles should be outdoor-rated, with a matt or textured finish that maintains traction when wet. Drainage and slope matter too: water needs a path off the surface so it does not pool around chairs or door thresholds.
Anti-skid surface choices
Use outdoor-rated porcelain or vitrified tiles with a matt or textured anti-skid finish. Glossy finishes are less suitable outdoors because moisture can reduce traction. For balconies, the floor should be practical first and decorative second.
Weather resistance basics
Choose outdoor-rated flooring that can handle sun exposure and damp conditions. The format should also suit the balcony shape: smaller tiles can help with slope and drainage management, while larger tiles can create a cleaner look on broader balconies.
R-rating and DIN 51130
The slip-resistance reference mentioned is R10+ under DIN 51130. That matters most for wet outdoor use, where traction changes quickly. If the balcony is exposed to rain or frequent washing, look for that rating or better rather than assuming any outdoor tile is safe enough.
Frequently asked questions
What are standard small balcony dimensions?
A standard small balcony typically measures about 4 feet deep by 5 to 6 feet wide. That size can often support one or two chairs or a small table, but only if the door swing, railing depth, and pull-out room are included in the layout. Narrower balconies need stricter furniture choices.
How deep should a small balcony be for chairs?
For chairs, 48 inches of depth is the practical minimum target. Less than that can still work for one slim folding chair, but the space becomes tight once someone sits down and pulls the chair back. If the rail base steals depth, measure from the true usable edge.
How do I measure a balcony before buying furniture?
Measure clear depth, clear width, railing depth, and door swing. Then mark the floor area needed for a chair to pull out and for you to walk through without turning sideways. If any of those zones overlap, the furniture will likely feel cramped even if the numbers look close on paper.
What are the best uses for a tiny balcony?
Tiny balconies work best as plant zones, standing coffee spots, or decorative outdoor edges. Juliet balconies around 2 feet deep are especially limited, so floor furniture is usually the wrong goal. Use rail planters, compact flooring, and light accessories instead of trying to force a seating plan.
Products related to this article
Sponsored / affiliate links. As an Amazon Associate I earn from qualifying purchases. I may earn additional commission from eligible campaigns.