Square Footage Calculator: Measure Any Space
Use a square footage calculator by multiplying length × width for rectangles, splitting irregular rooms into simple shapes, and adding 10% waste for most flooring or tile jobs. Poor estimates lead to short orders, overbuys, and mismatched material costs. This guide gives the right method for rooms, paint, tile, roofing, irregular spaces, waste, and price estimates.
How is this calculated?
Press Calculate to see the math with your numbers.
What square footage means
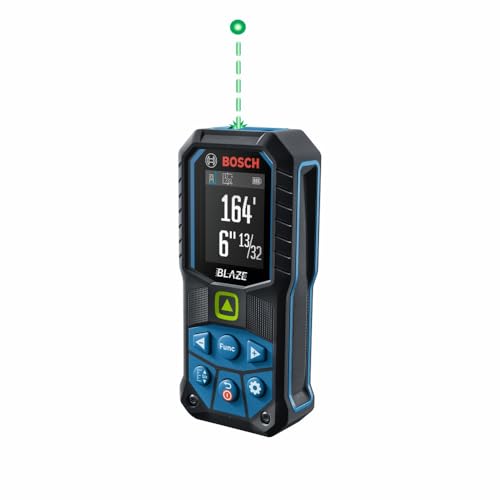


Square footage is area measured in square feet, or ft². You calculate it from linear dimensions after unit conversion, so the number tells you how much surface you are covering rather than how long one side is.
That matters because the same room can be measured three different ways: finished floor area, wall area, and usable floor area. Floors, walls, lots, and homes all use square footage, but each project needs the correct surface and the correct exclusions.
The basic rectangle formula is length × width. It works for most rooms and flat surfaces, but both measurements need to be in the same unit before you multiply.
Which measurement method fits your project?
Choose the shape that matches the surface first, then calculate each section you can measure cleanly. If the space is simple, one formula is enough. If it has jogs, cutouts, or curved edges, split it into sections and total them.
Cutouts, alcoves, closets, and borders are not automatic inclusions. Keep them when the material will cover that area, and subtract them when they are excluded from the finished surface or are open voids inside the shape.
Measurement method chooser
| Project type | Shape formula | Waste-factor range | Unit-conversion rule | Include cutouts, borders, or multiple rooms? |
|---|---|---|---|---|
| Rectangular room flooring | Length × width | 5% to 10% | Convert all measurements to feet before multiplying | Include closets if the floor will be covered; subtract floor vents or open shafts |
| Tile floor with diagonal layout | Split into rectangles and triangles, then add totals | 10% to 15% | Keep all lengths in feet or convert all inches to feet first | Include cutouts that still need tile; keep borders separate if a decorative strip changes coverage |
| Painted walls | Wall length × wall height, minus openings if needed | 5% | Use feet for both height and width | Subtract large doors and windows; keep trim and borders separate |
| Wallpaper | Wall area by rectangle, then section by wall | 10% to 15% | Convert inches to feet before calculating strip width | Subtract doors and windows; add extra for pattern matching |
| Roofing | Rectangle, triangle, and trapezoid sections added together | 10% to 15% | Use feet for run, span, and slope-based dimensions | Include hips, valleys, and overlaps as part of layout; border strips are usually included |
| Round patio or rug area | Circle or annulus variant | 5% to 10% | Convert radius or diameter to feet first | Subtract the center opening for border or ring shapes |
| Whole house total | Sum each room or section separately | Project-specific | Use one unit system across all rooms | Count each finished room, then separate shared walls, porches, garages, and excluded spaces |
CalculatorSoup says a calculator can estimate the square footage of a lot, house, or other surfaces, and that irregular shapes can be split and added together. It also lists area units such as square feet, square yards, square meters, and acres, which helps when the source measurement is not already in feet.
For odd shapes, use the simplest matching formula. A square uses side × side. A circle uses the radius. A triangle uses base × height ÷ 2. A trapezoid uses the two parallel sides and the height. A border or annulus variant needs the outer area minus the inner opening.
How do you calculate square footage step by step?
Start by converting every measurement into feet, then match the space to the right formula, and finally add the areas of all sections. That order prevents mixed units from inflating or shrinking your total, which is the most common error on room and material estimates.
Convert units first
Use inches ÷ 12 = feet, yards × 3 = feet, and meters × 3.28084 = feet. CalculateConvert gives the standard area equation as L x W = A and uses a kitchen example with 12 feet 3 inches by 12 feet 9 inches, which shows why mixed feet-and-inches measurements must be converted before multiplying.
Then apply the right shape formula
- Measure the longest and widest edges of the section in the same unit.
- Convert inches, yards, or meters to feet if needed.
- Multiply the values for a rectangle or square, or use the matching formula for the shape.
- For irregular spaces, divide the area into rectangles, triangles, circles, or trapezoids.
- Add the section totals for the final square footage.
Suppose a room measures 12 feet 3 inches by 12 feet 9 inches. Convert both dimensions to feet, then multiply them. If the room has a closet that will be floored, include it as its own rectangle instead of guessing at a single combined number.
A common first-timer mistake is treating a small bump-out as part of the main rectangle without measuring it. A 3-foot by 4-foot alcove can change the total enough to affect box counts, especially when tile or plank coverage is sold in fixed package sizes.
How do you estimate waste and material cost?
Waste factor is the extra percentage added on top of base area to cover cuts, breakage, pattern matching, and layout losses. Use different waste factors for flooring, tile, paint, wallpaper, and roofing, because each material loses coverage differently during installation.
sqfootagecalculator.com includes a waste-factor field with preset percentages for tile, paint, wallpaper, and flooring. It shows tile diagonal pattern waste at 15 percent and paint waste at 5 percent. That is a useful clue: pattern direction and layout complexity often matter more than the room shape alone.
Set the waste factor by material
- Flooring: commonly 5% to 10% for standard layouts.
- Tile: commonly 10% to 15%, with diagonal or complex patterns often higher.
- Paint: often 5% when you want room for touchups and wall absorption.
- Wallpaper: often 10% to 15% because pattern matching can raise trim loss.
- Roofing: often 10% to 15% when hips, valleys, and cuts increase waste.
To estimate cost, multiply the final square footage by your price per square foot. Inch Calculator includes price per sq ft as an optional input, and it also supports up to 10 room or area entries, which helps when you need a multi-room total before budgeting.
Price per square foot can also be entered as square yard, square meter, or square inch. Convert the unit before comparing totals so you are not mixing package prices with area prices. That step matters when a seller quotes box coverage in square feet but your shopping list is built from square meters.
For box or bundle coverage, divide the total needed square footage by the coverage per box or bundle, then round up. If one box covers about 19.5 ft² and your project needs about 82 ft² after waste, 5 boxes are needed rather than 4. Small leftovers are cheaper than a shortage.
How is square footage of a house calculated?
House square footage depends on what you are counting. Finished area usually refers to enclosed, completed interior space. Wall area is different from floor area. Usable floor area excludes spaces that are unfinished or not part of the living surface you are measuring.
For a whole house, measure each room or section separately, then add the subtotals. Shared walls do not get counted twice when you are measuring floor area, but each room still needs its own length and width so corners, closets, and odd jogs do not disappear into a single guess.
F1 says the calculator estimates square footage of a lot, house, or other surfaces. F2 says it supports several common shapes and can section complex surfaces into simple shapes. That is the right approach for houses with hallways, closets, entries, and attached spaces that do not share one rectangle.
Use a separate total for walls if you are buying paint or wallpaper. Use a separate total for floors if you are buying tile, carpet, or plank material. Do not mix those numbers unless the calculator explicitly asks for both, because a house’s floor area and wall area answer different questions.
Frequently asked questions
How is square footage calculated?
Square footage is calculated by turning each measurement into feet, then multiplying length × width for a rectangle or using the matching formula for another shape. For irregular spaces, split the area into simpler sections, calculate each part, and add the subtotals for the final ft².
How is sq footage calculated?
Sq footage is calculated the same way as square footage: measure in a single unit, convert inches, yards, or meters to feet, and apply the correct formula. Rectangle formulas work for most rooms, while circles, triangles, trapezoids, and border areas need shape-specific equations.
How do you calculate square feet for multiple rooms?
Calculate each room or segment separately, then add the totals. This is the safest way to handle closets, hallways, and shared walls. Inch Calculator supports up to 10 room or area entries, which fits multi-room projects without forcing everything into one rough estimate.
How much per square foot calculator?
A price-per-square-foot calculator lets you enter a cost in square foot, square yard, square meter, or square inch, then multiplies it by your area total. Use it for budgeting materials, not labor assumptions. The result is only as accurate as the coverage and waste inputs you provide.
How to calculate square footage of an irregular shape
Split the irregular shape into simple parts such as rectangles, triangles, circles, or trapezoids, then calculate each section on its own. Add the subtotals, and subtract any openings that should not be covered. The same source notes that irregular shapes can be split and added together.
Products related to this article
Sponsored / affiliate links. As an Amazon Associate I earn from qualifying purchases. I may earn additional commission from eligible campaigns.
 DIY Decorative Border Tape for Walls & Furniture, Instantly Upgrade Any Space, Self-Adhesive Vintage Decor Molding Trim, Peel and Stick Flexible Wall Strip for Baseboards Ceilings (32.8 ft White)
 Besimple Fireproof Fireplace Hearth Rug Non Slip Protection Mat Flame Resistant Pad for Fireplace,Stove Protection