Baseboard & Trim Calculator
A baseboard and trim calculator should total linear footage by room, then add about 10% to 15% for waste, with the higher end safer for angled walls, long runs, and many corners. Buying too little leaves you short mid-project. Buying too much ties up cash and can leave mismatched stock later. This guide shows how to split calculator results by trim type, place seams where they are least visible, and turn the total into a smarter cut and purchase list.
How is this calculated?
Press Calculate to see the math with your numbers.
What this calculator measures
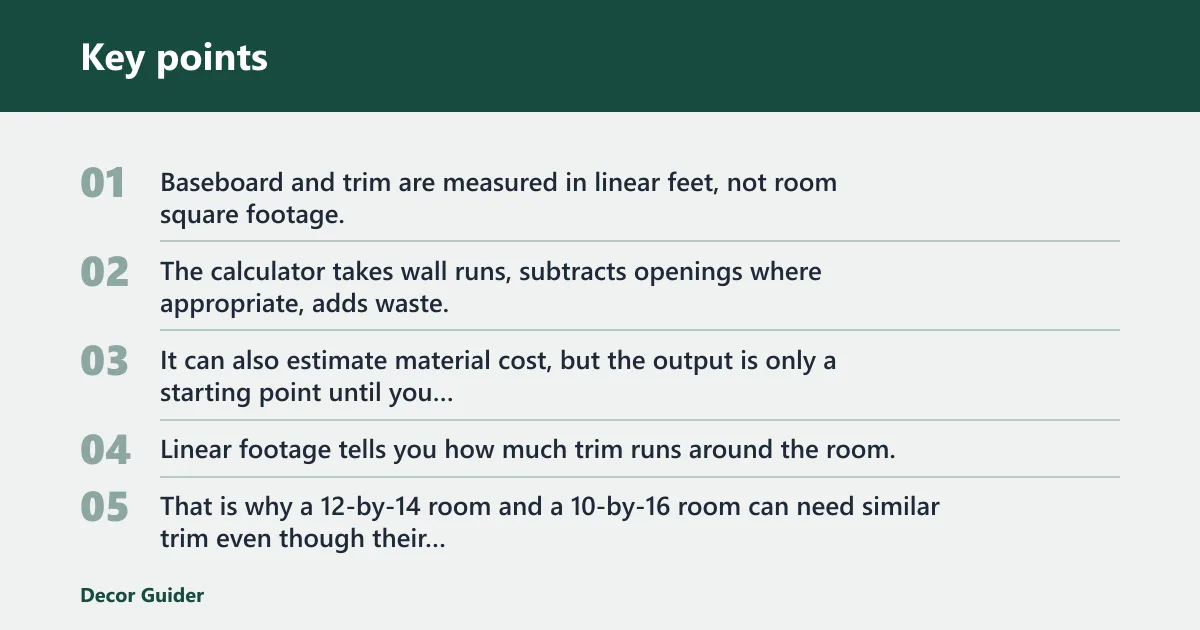


Baseboard and trim are measured in linear feet, not room square footage. The calculator takes wall runs, subtracts openings where appropriate, adds waste, and converts the result into stock boards or sticks. It can also estimate material cost, but the output is only a starting point until you split the total by trim type and board length.
Linear feet versus square footage
Square footage tells you floor area. Linear footage tells you how much trim runs around the room. That is why a 12-by-14 room and a 10-by-16 room can need similar trim even though their floor areas differ. For trim takeoff, the wall length is the number that matters.
Trim types it can estimate
A single calculator result should be separated into baseboard, crown molding, chair rail, and shoe molding or quarter round. Those profiles often use different stock lengths, different materials, and different finishing steps. Door casing and window casing are usually handled in a separate count, because they do not follow the same deduction rules as baseboard.
What a result does and does not include
The calculator can estimate a run total, a waste allowance, and a board count. It does not know where you want seams, how many corners need copes or miters, or whether a long wall needs two or three pieces instead of one full stick. That is why a raw total is not yet a shopping list.
How do you measure room perimeter?
For a rectangular room, calculate perimeter as 2 × (length + width). For irregular rooms, measure each wall run directly and add the lengths together. That direct wall-by-wall method gives a better trim takeoff when the room has jogs, built-ins, alcoves, angled corners, or partial walls that do not fit a simple rectangle.
Rectangular room math
Use the same formula for both quick estimates and final checks: length plus width, doubled. ProBuildCalc uses that exact perimeter method for room takeoff. If the room is about 12 feet by 14 feet, the perimeter is about 52 feet before deductions and waste.
Irregular rooms, jogs, and built-ins
When walls step in or out, a room perimeter formula can hide extra footage. Measure each wall segment separately, including return walls around built-ins and bay-like jogs. A short wall that sits beside a cabinet or fireplace still consumes trim stock, and it often creates extra seams and offcuts.
When to measure wall runs directly
YellaQuote notes that baseboard and trim can be calculated from a measured run or from rectangular-room perimeter. Use the measured-run method whenever the layout is broken up by multiple openings, long returns, or custom millwork. That method is slower, but it prevents a too-low board count.
Do you subtract doors when calculating baseboard?
Yes, door openings are usually deducted for baseboard and floor trim. A common estimate is about 3 feet per doorway. Crown molding is different, because it runs along the wall-to-ceiling line and usually stays continuous over openings. Window and casing allowances are often counted separately from the baseboard run.
Baseboard and floor trim deductions
The calculator subtracts door openings from perimeter for baseboard and floor trim. DIYCalc Kit advises subtracting about 3 feet per doorway. That shortcut is useful for quick estimating, but it is still only an estimate. Wider double doors, tall casings, or extra returns can change the final count.
Why crown molding is different
Crown molding is usually measured as a full wall run because it does not stop at every doorway the way baseboard does. The profile stays at the ceiling line, so the opening below it does not remove the same amount of material. For that reason, do not use the baseboard deduction rule on crown.
Simple door and opening allowances
If you are building a quick buy list, count door openings at about 3 feet each, then move casing into its own line item. That keeps the baseboard estimate clean. It also prevents double counting when a room has several openings and you later add separate casing for each one.
Waste and stock length
Waste allowance should match the room, not just the calculator default. About 5% waste can work for straightforward runs with few cuts. Ten percent is typical for a standard room. Fifteen percent is safer for many homes, and 20% is better when the room has many corners, angles, or a first-time DIY install. Longer stock lengths also reduce visible seams.
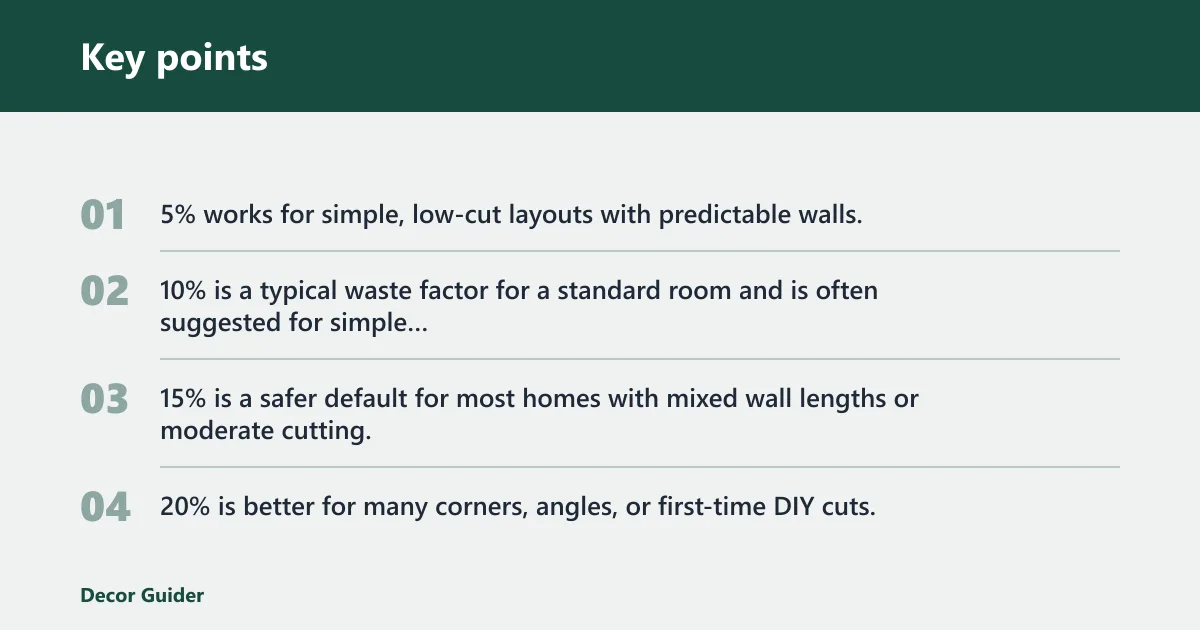
Picking 5%, 10%, 15%, or 20%
- 5% works for simple, low-cut layouts with predictable walls.
- 10% is a typical waste factor for a standard room and is often suggested for simple rectangular rooms.
- 15% is a safer default for most homes with mixed wall lengths or moderate cutting.
- 20% is better for many corners, angles, or first-time DIY cuts.
MiniWebtool lists 5%, 10%, 15%, and 20% waste options, and DIYCalc Kit points to 10% for simple rectangles, 15% for most homes, and 20% for difficult layouts. The more cuts you make, the less reliable a low waste figure becomes.
Choosing 8, 10, 12, or 16 foot boards
Common stock lengths often include 8 ft, 10 ft, 12 ft, and 16 ft. ProBuildCalc lists 16 ft, 12 ft, and 8 ft stock lengths. Longer sticks reduce seams on long walls, but they may be harder to carry, cut, and transport. The buy list should round up to whole pieces, not partial sticks.
How seam placement changes the buy list
Seam placement affects board count, visibility, and leftover scraps. A seam hidden behind a sofa or aligned with a less visible wall section is usually better than placing one in the middle of a main sightline. On long walls, a longer board can remove a seam entirely, but it may also create a different leftover length that does not fit the next wall.
Say your room has a 19-foot wall and you are choosing between 8-foot and 12-foot stock. Two 8-foot boards leave a visible seam and more cut ends, while a 12-foot plus an 8-foot board can shift the joint toward a corner or a less noticeable spot.
Baseboard trim decision table
Use this table to match room shape, trim complexity, and buying strategy. It turns a raw linear-foot total into a more realistic purchase plan by pairing waste allowance with stock length and deduction rules.
| Room type | Trim complexity | Waste allowance | Stock length | Deduction rules | Buy strategy |
|---|---|---|---|---|---|
| Simple rectangle | Few corners, one or two doors | 10% | 12 ft or 16 ft | Subtract about 3 feet per doorway for baseboard | Round up to whole sticks and keep seams near corners |
| Room with multiple doors | Several openings and short wall breaks | 15% | 12 ft | Subtract each door opening for baseboard and floor trim; keep casing separate | Add extra stock for short offcuts that will not bridge door breaks cleanly |
| Long wall over stock length | One or more walls longer than a single board | 10% to 15% | 16 ft if available | Do not deduct for crown at the wall line; plan a visible seam away from the center of the wall | Use the longest practical board to cut seam count |
| Irregular layout | Jogs, built-ins, returns, and mixed corners | 15% to 20% | 10 ft or 12 ft | Measure wall runs directly; treat built-in returns and short segments as full trim runs | Buy extra to absorb short pieces, miscuts, and hidden returns |
| Crown molding project | Ceiling line with many corner cuts | 15% to 20% | 12 ft or 16 ft | Do not subtract door openings in the same way as baseboard | Plan for miter waste and more test cuts, then separate crown from baseboard in the order list |
What trim should you enter separately?
Keep baseboard, crown molding, chair rail, and shoe molding or quarter round in separate lines. Door casing and window casing should also be estimated separately, because those pieces are tied to openings, not the room perimeter. Material choice matters too: MDF or paint-grade trim, stain-grade pine, and hardwood or premium profile all change cost and cut behavior.
Baseboard, crown, chair rail, and shoe molding
These profiles do different jobs and often use different buying rules. Baseboard follows the floor line. Crown sits at the top of the wall. Chair rail is usually a mid-wall band. Shoe molding or quarter round covers gaps at the floor and often uses smaller stock. Combining them into one total hides what you actually need to buy.
Casing around doors and windows
Casing is often planned as its own linear-foot item, because every opening creates a separate frame. A door and a window do not demand the same amount of trim, and the corners are cut differently from baseboard runs. Keeping casing separate also prevents overbuying baseboard just because a room has many openings.
Material choices: MDF, pine, and hardwood
MDF or paint-grade trim is often chosen for painted work and clean, consistent profiles. Stain-grade pine works when the finish should show wood grain. Hardwood or premium profile trim usually costs more and may produce more visible waste if the grain or profile must be matched carefully. The material changes both the cost and the offcut plan.
How do you finish baseboards and trim cleanly?
Clean finishing starts before the first cut. Plan for coped inside corners, outside corner returns, caulk gaps, touch-up paint, and a small allowance for mistakes. Finish work also affects the buy list, because a few extra feet can be the difference between a clean repair and a shortage after a bad cut.
Coped corners and outside corner returns
Inside corners often look cleaner when one piece is coped to the face of the next instead of meeting with a simple miter. Outside corners may need a return to finish the exposed end neatly. Those details take time and usually create more scrap, so a tight waste allowance can fail on a complex room.
Caulk gaps and touch-up allowance
Caulk hides small wall gaps, but it does not fix a trim piece that is too short or a corner cut that does not meet cleanly. Plan for some touch-up paint, filler, and extra caulk. A common first-timer mistake is buying exact footage, then discovering that a few imperfect cuts and a couple of patched joints consume the margin.
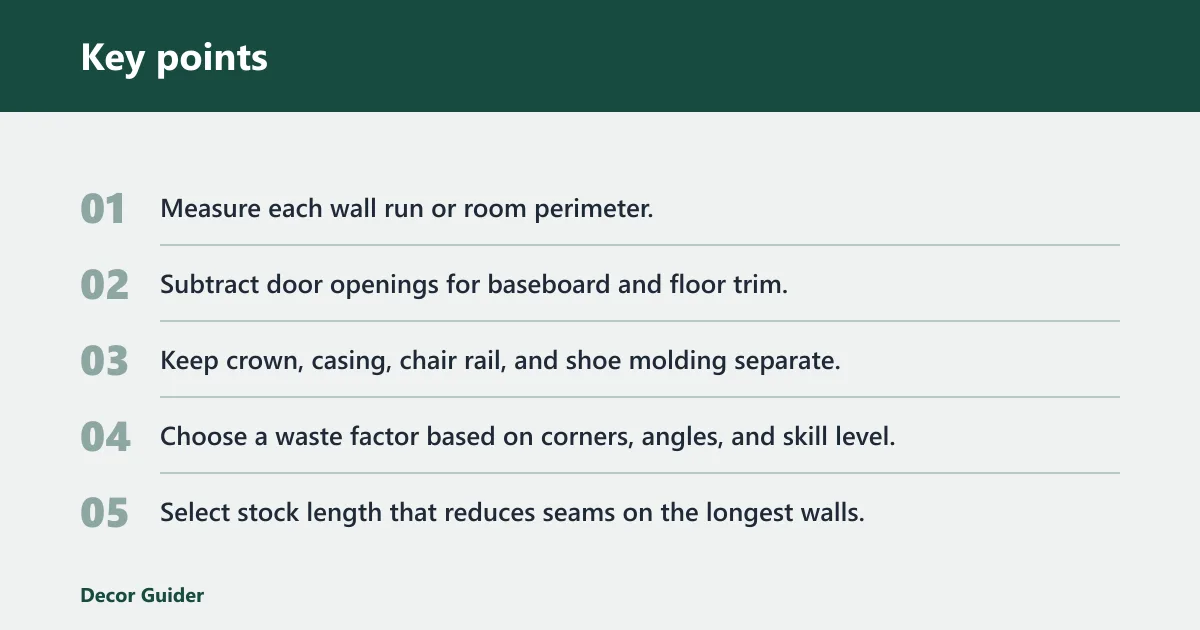
Planning for cuts, offcuts, and mistakes
- Measure each wall run or room perimeter.
- Subtract door openings for baseboard and floor trim.
- Keep crown, casing, chair rail, and shoe molding separate.
- Choose a waste factor based on corners, angles, and skill level.
- Select stock length that reduces seams on the longest walls.
- Round up to whole sticks and add a small finishing allowance.
Suppose a room has two doors, one 14-foot wall, and a built-in return. A 10% add-on may look fine on paper, but the return and door breaks can eat short pieces fast. In that case, 15% is the safer buy list because the layout creates more cuts than a plain rectangle.
Frequently asked questions
How do I calculate how much baseboard I need?
Measure the room perimeter, or add all wall runs for an irregular room. Subtract door openings for baseboard, usually about 3 feet per door. Then add waste, often 10% to 15%, and round up to whole sticks. That gives you a realistic buy list rather than a bare wall total.
What waste percentage should I add for trim?
Use 5% only for very simple runs. Ten percent is typical for a standard room, 15% is safer for most homes, and 20% fits many corners, angles, or first-time DIY work. If the room has long walls, built-ins, or many returns, choose the higher figure.
What length baseboard should I buy for long walls?
Choose the longest stock length that is practical to transport and cut, often 12 ft or 16 ft. Longer boards reduce seams on long walls and make the joint placement easier to control. A shorter stick can work, but it usually creates more visible joints and more leftover scraps.
How do I estimate crown molding versus baseboard?
Estimate crown as a wall-to-ceiling run, not as a floor opening deduction. Baseboard usually subtracts doors; crown usually does not. Separate the crown total from baseboard, then add waste for the tighter cuts and miters that crown requires. That avoids using one trim rule for both jobs.
Products related to this article
Sponsored / affiliate links. As an Amazon Associate I earn from qualifying purchases. I may earn additional commission from eligible campaigns.
 MECCANIXITY Silver Trim Peel and Stick, Self Adhesive Mirror Trim Border 13ft x 1" Stainless Steel Mirror Finish Molding Tape Strips for Wall Cabinet Tile Edge Molding
 MECCANIXITY Black Trim Peel and Stick, Self Adhesive Mirror Trim Border 13ft x 1.6" Stainless Steel Mirror Finish Molding Tape Strips for Wall Cabinet Tile Edge Molding