Sectional Sofa Size Chart: Measure It Right
A sectional sofa should leave at least 30 to 36 inches for walking paths, and you should pick the smallest footprint that still fits your room, doorways, and turn angles. Oversized sectionals block traffic, crowd chairs and tables, and may not fit through the delivery route. This guide covers sectional dimensions, room-by-room size ranges, and a quick check for circulation and delivery clearance.
What sectional size fits your room?
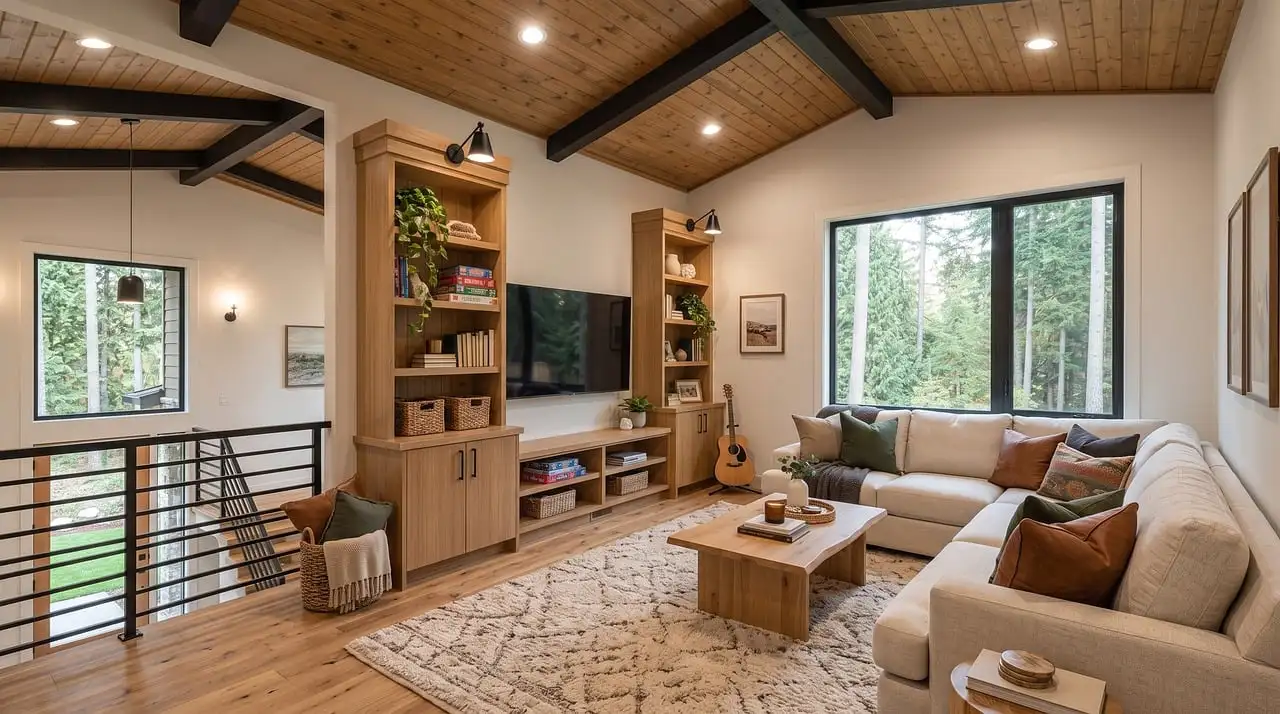


Start with usable floor space, then test the sofa against circulation paths and delivery access. The best sectional is usually the smallest one that still leaves a clear route around the seating area, keeps the coffee table at a workable distance, and does not block a door swing or TV sightline.
A compact chaise sectional often suits a small room. A medium living room often suits a standard L-shape sectional. A large family room often suits a large L-shape sectional, while a U-shaped sectional suits a large or open-plan room.
Match the sectional to circulation paths
Measure the route people actually use. If the sectional can fit only by squeezing the main walkway below about 30 inches, it is likely too large for daily use even if the wall measurements look fine on paper.
Also check the space behind or around the sofa. A sectional that fits the wall may still feel cramped if the back edge leaves no room to pass, clean, or open nearby doors.
Choose the smallest size that still feels comfortable
Pick the smallest footprint that keeps seat depth, traffic flow, and table access usable. If two sizes both fit, the safer choice is usually the one that leaves more circulation space and a cleaner delivery path.
Suppose a room can technically take a standard L-shape sectional, but that size would leave only a narrow gap to the balcony door. In that case, a compact chaise sectional is usually the better fit because it solves the circulation problem first.
How do you measure a sectional correctly?
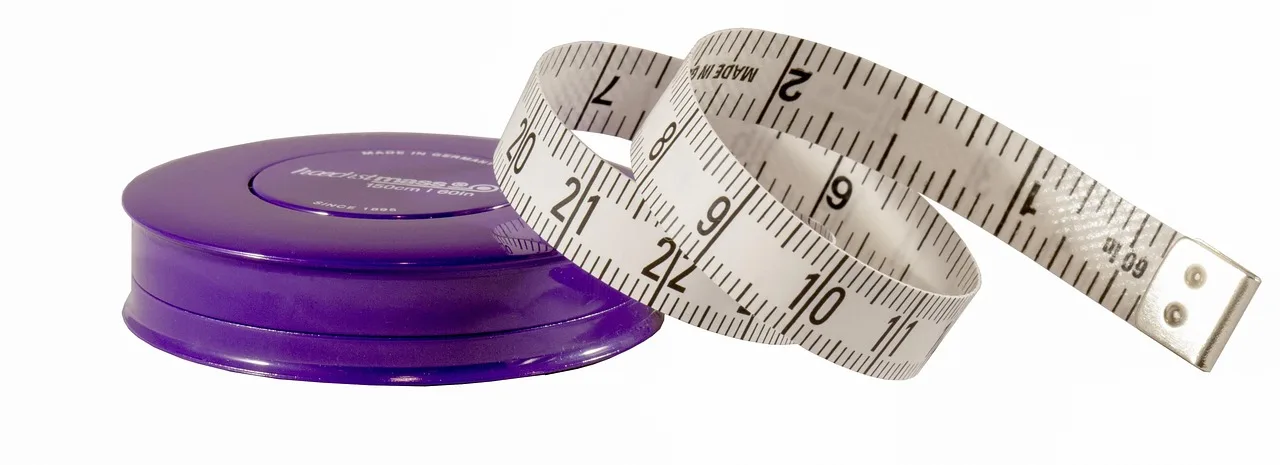
Measure the long side, the return or chaise length, and the sectional’s footprint depth before you order. The long side drives wall fit and the overall footprint, while the return length tells you how far the projecting side extends into the room.
Do not confuse overall depth with the total space the sectional occupies. Overall depth is the sofa body depth, while the full footprint also includes the projecting arm, chaise, or return section that pushes farther into the room.
Measure the long side
The sectional sofa long side is the overall longest outside edge, measured in inches. It is the first number to check because it determines whether the piece can fit along the wall or across the open side of the room.
Measure the return or chaise
The sectional return or chaise length is the projecting side length, measured from the back line to the front edge. That measurement changes by shape, so a chaise sectional, L-shape, and U-shape can project into the room in very different ways even when their long sides look similar.
Check overall footprint depth
Overall depth matters because it affects walkway clearance. Some compact sectionals have an overall depth of 32–38 inches, while Family Handyman says sectional sofa depths are typically 37 to 40 inches. Use the listed depth as a body-depth guide, then add room clearance around it so the piece does not choke off circulation.
-
Mark the long wall. Use painter’s tape or paper templates to mark the longest outside edge on the floor. This shows whether the sectional can sit where you expect without stealing corner space or crossing a doorway opening.
-
Mark the return path. Measure from the back line to the front edge of the chaise or return. Then tape that shape on the floor so you can see how far it reaches into the room.
-
Confirm clearance zones. Leave room for the coffee table, the main walkway, and any nearby cabinet or door. A layout can pass wall checks and still fail if the front edge cuts into the walking lane.
Sectional size chart by type
This chart gives broad size bands and the use case each shape usually serves. Modular sectionals are different because each module has its own measurements and the final assembled footprint changes with the configuration.
| Sectional type | Long side | Return length | Typical fit |
|---|---|---|---|
| Compact chaise sectional | 72–96 in | 55–70 in | Small room, apartment, 3–4 seats |
| Standard L-shape sectional | 95–120 in | 70–90 in | Medium living room, 4–6 seats |
| U-shaped sectional | 120–170 in | 75–110 in on each return | Large or open-plan room, 6–9 seats |
| Modular sectional | Varies by module | Varies by module | Footprint changes by assembly and layout |
Family Handyman says sectional sofas typically range from 94 inches to over 150 inches in length. That fits the broad picture above, but the exact fit still depends on the room path, table spacing, and the delivery route.
Compact chaise sectional
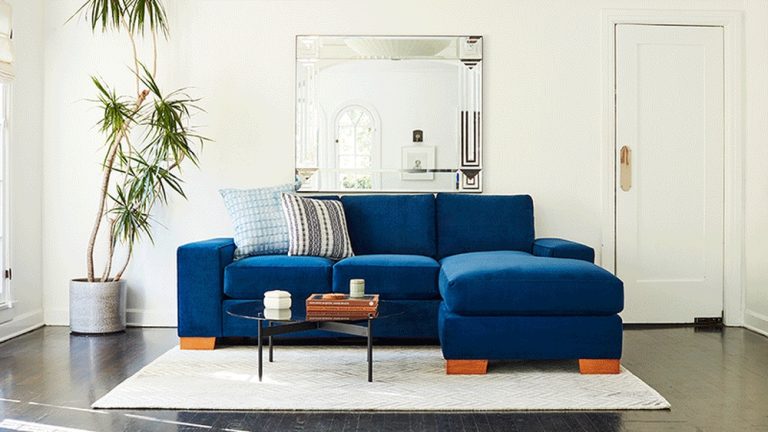
A compact chaise sectional is the smallest common choice for a living room that still needs lounge seating. It usually fits a small room better than a larger L-shape because it keeps the long side short and the return manageable.
Standard L-shape sectional
A standard L-shape sectional is the middle ground for many homes. It usually gives more seating than a compact chaise sectional without demanding the wall span and circulation space of a U-shape.
U-shaped sectional
A U-shaped sectional needs more room because both returns extend into the space. It works best when the room is large enough to keep the central opening usable and to preserve the main walkway.
Modular sectional
Modular sectionals have variable dimensions, so the assembled footprint can change when you add, remove, or rotate modules. Measure each module, then measure the final layout you plan to build, because the same parts can create a tighter or wider fit depending on the arrangement.
Sectional fit worksheet
Use this worksheet to compare a room against a sectional before you buy. Fill in the room size, the sectional measurements, and the clearance gaps, then decide whether the layout fits without blocking traffic or delivery access.
| Room width | Room depth | Long side | Return length | Depth | Coffee-table gap | Side clearance | Front walkway | Doorway width | Verdict |
|---|---|---|---|---|---|---|---|---|---|
| ________ | ________ | ________ | ________ | ________ | 14–18 in | At least enough to avoid crowding | 30–36 in | ________ | Fit / tight fit / no fit |
Apartment rule: favor a compact chaise sectional, keep the main walkway at 30 inches, and avoid layouts that block a door or balcony path. If the sectional needs a tight turn through a hall, choose the smallest module or a reversible option.
Medium room rule: a standard L-shape sectional usually fits best when the room can hold a 30–36 inch walkway and still leave room for a coffee table. If the room is open on one side, check that the long side does not cut across the traffic lane.
Open-plan rule: a U-shaped sectional can work if the room is large enough to preserve the central circulation path. Measure the surrounding routes first, because the sofa must sit within the larger furniture plan, not just against one wall.
How much clearance should you leave?
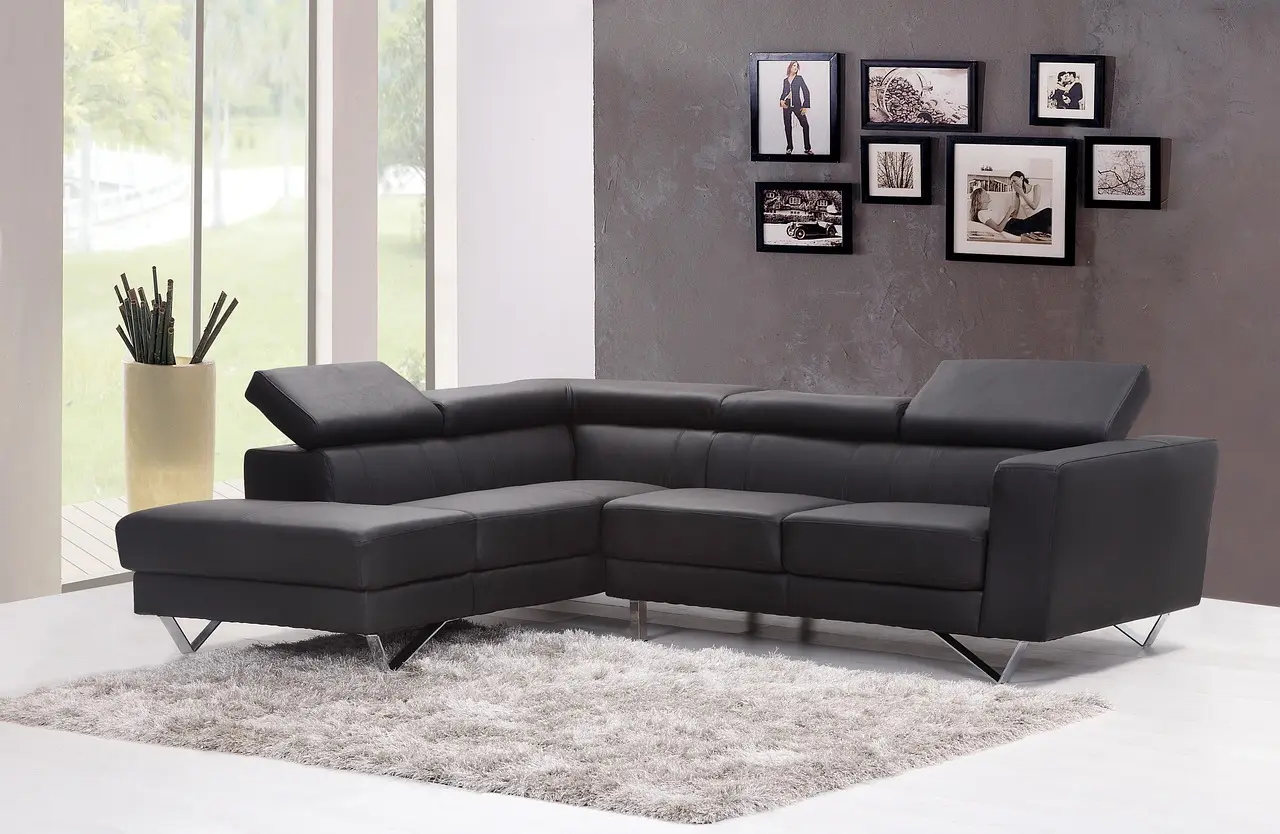
Leave 14 to 18 inches between the sectional and the coffee table, and plan for a 30 to 36 inch main walkway. That combination helps the room feel usable instead of overfilled, and it leaves space for people to move without bumping corners.
Side clearance matters too. A sectional that sits too close to a side wall, chair, or console can make the room feel blocked even when the long side technically fits.
Coffee-table gap
The guide advises 14–18 inches between a sectional and coffee table. Less than that makes reaching awkward, while more than that can force the table too far from the seating zone.
Side and front walkways
The recommended main walkway for a small room is 30 inches, and the recommended main walkway for medium rooms is 30–36 inches. Keep that path clear in front of the sofa and along any route that leads to another door, stairs, or hallway.
A common first-timer mistake is checking the wall length and forgetting the door swing. A sofa can fit against the wall and still fail because the corner blocks the path to a bedroom or narrows the TV viewing lane.
Doorways and delivery path
Do not stop at doorway width. Check the largest module, the diagonal clearance through the opening, the height of the doorway, any hall turns, stair landings, and elevator turns before ordering.
For delivery-fit checks, compare the biggest package or module to the tightest point on the route. If one turn is too narrow or too short on height, the sectional may need to be carried in another orientation or may not fit at all.
-
Measure the narrowest opening. Record the doorway width, hall width, and any turn landing that the piece must clear. Use the smallest point on the route, not the widest entry.
-
Check diagonal clearance. Compare the sectional’s largest module against the opening’s diagonal space and height. A piece can be wider than the door yet still pass if it can be tilted, but only if the route has enough height and turning room.
-
Map the full route. Trace the path from the entry to the room, including stairs, elevator corners, and tight halls. If any bend is too sharp for the module to rotate, the delivery can stall before it reaches the room.
Left-facing, right-facing, or reversible?
Choose the orientation that matches the wall, the traffic route, and the view you want to keep open. Left-facing and right-facing layouts are fixed in direction, while reversible sectionals can switch sides if the room plan changes.
Left-facing and right-facing layouts
Left-facing means the chaise or return extends to the left when you face the sectional from the front. Right-facing means the chaise or return extends to the right when you face the sectional from the front. Pick the side that keeps the main walkway open and avoids covering the room’s easiest access point.
When a reversible sectional helps
A reversible sectional helps when the room plan may change or when you are not fully sure which wall will work best. It is especially useful in apartments, where the same piece may need to move to another room later.
Picture a medium room with a TV on one wall and a doorway near the opposite corner. A reversible sectional can keep the return away from the doorway, which protects the traffic path and improves the sightline.
What size works best by room type?
Room type changes the priority. Apartments usually need the tightest footprint and the clearest circulation path. Medium rooms can handle more seating, while open-plan spaces often need a larger shape that still leaves a clear route through the room.
Apartment or small living room
A small room often suits a compact chaise sectional. Keep the long side in the 72–96 inch range, protect the 30 inch main walkway, and avoid a return that reaches into a doorway or blocks a side path.
Medium room
A medium living room often suits a standard L-shape sectional. The 95–120 inch long side range gives more seating without the footprint demands of a U-shape, as long as the room still allows 30–36 inches for the main walkway.
Open-plan room
A large or open-plan room can handle a U-shaped sectional if the full layout still preserves circulation. The room should absorb the 120–170 inch long side range and the two returns without turning the seating area into a barrier.
Frequently asked questions
What is the standard size of a sectional sofa?
There is no single standard size. The right size still depends on wall fit, walkway clearance, and delivery access.
What is the smallest sectional sofa?
A compact chaise sectional is usually the smallest common option. Compact sectionals commonly run 72–96 inches on the long side and 55–70 inches on the return, which makes them a better match for small rooms and apartments than larger L-shapes.
What size sectional fits in a small living room?
A small room often suits a compact chaise sectional. Keep the main walkway at 30 inches, leave 14–18 inches to the coffee table, and avoid any layout that blocks a door, radiator, or balcony opening.
How do you measure a sectional sofa correctly?
Measure the long side, the return or chaise, and the overall footprint depth. Then compare those numbers with the room width, room depth, walkway space, and the full delivery route. A sofa that fits the wall can still fail if the path through the room is too tight.
How much space should be around a sectional sofa?
Leave 14–18 inches between the sectional and the coffee table, and aim for a 30–36 inch main walkway. Also leave side clearance near walls, doors, and nearby furniture so the room stays easy to cross and does not feel boxed in.
What is the difference between return length and long side on a sectional?
The long side is the overall longest outside edge and usually drives wall fit. The return length is the projecting side measured from the back line to the front edge. Both numbers matter because they describe different parts of the footprint.
Products related to this article
Sponsored / affiliate links. As an Amazon Associate I earn from qualifying purchases. I may earn additional commission from eligible campaigns.