How to Pick the Best Rug Size for a Room
The best rug size for a room usually leaves about 8 to 24 inches of bare floor at the edges, with larger rugs often used for open layouts and at least the front legs of major furniture on the rug. A rug that is too small can make furniture look detached and throw off the room’s proportions. For dining areas, plan for 24–30 inches of extra rug on all sides, and for room borders, use the same 8 to 24 inches of bare floor around the edges to keep the rug from floating too close to the walls. This guide shows how to choose rug sizes by room dimensions, furniture placement, and the standard layouts that work best in living rooms, bedrooms, dining rooms, and open-plan spaces.
How rug size works
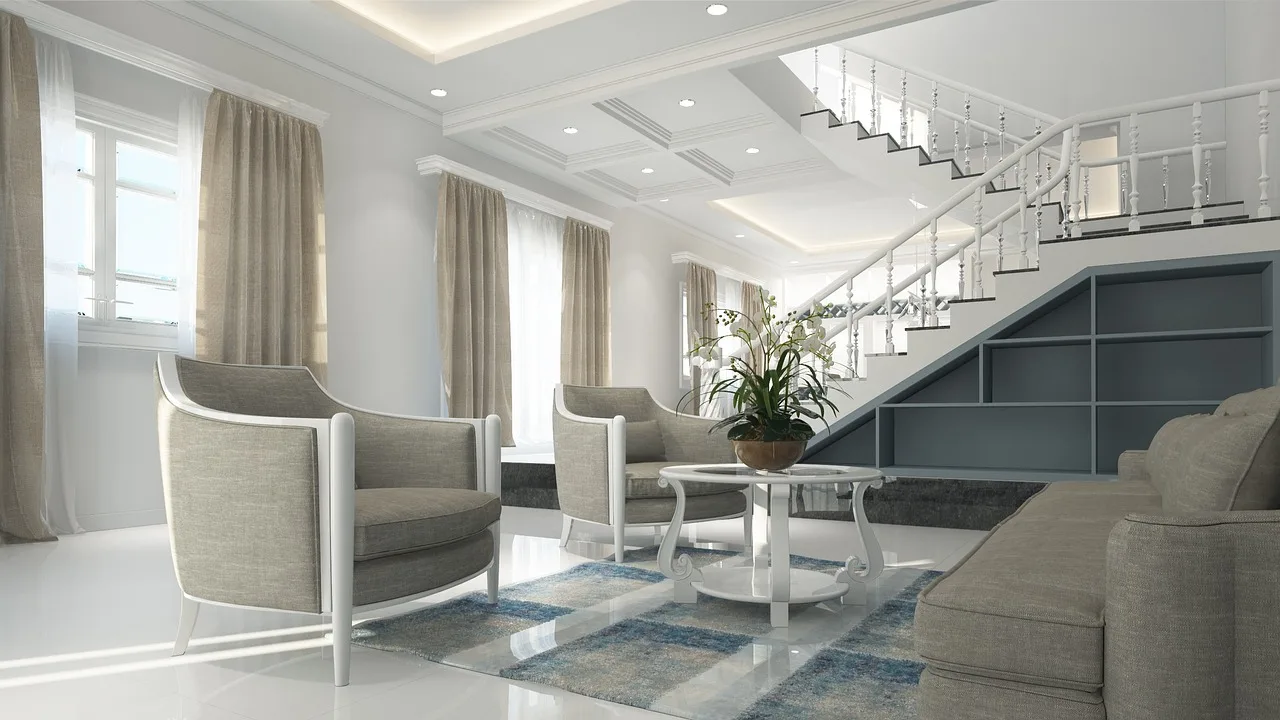


Rug size works best as a fit problem, not a style guess. The right rug balances visible floor space, furniture footprint, and traffic paths. In practice, that means the rug should be large enough to connect the seating or dining group, yet not so large that it blocks doors, walls, or walkways. This Old House recommends leaving roughly 8 to 24 inches of floor visible around the rug, depending on room size, which is a useful border target for most living areas.
Why larger rugs often read better
Larger rugs usually make a room feel more settled because more of the furniture sits on the same visual plane. In living rooms, a rug that is longer than the sofa helps frame the seating area, and the same idea applies to bedrooms and dining rooms. Bigger often wins when the room is open, the furniture is substantial, or the layout is irregular, especially when you want the rug to define a clear zone rather than read like an afterthought.
When a smaller rug is still acceptable
A smaller rug can work when the room itself is compact or when budget, renters’ rules, or floor-plan limits leave no better choice. A 5 × 8-foot rug may work in a very small living room. A 6 × 9-foot rug can suit a smaller living room and compact seating arrangement. For an accent area, This Old House lists 2 × 3 feet as ideal for small entryways or accent rugs. Those sizes are compromises, not targets, so they should still clear doors and leave enough floor to keep the room from feeling crowded.
Visual size versus functional size
Visual sizing is about proportion. Functional sizing is about use. A rug can look fine in a photo and still fail if dining chairs catch on the edge, a bedroom path feels cramped, or a sofa floats away from the anchor point. For dining and bedroom layouts, function should decide first, because the rug must support movement, not just fill space.
Measure your room and furniture
Start with the room, then check the furniture footprint, then test the footprint on the floor. That order keeps you from buying a rug that looks right on paper but fails at the door swing or the chair pull-out. If the room is irregular, measure the usable rectangle you want the rug to define, not just the wall-to-wall maximum. For living areas and bedrooms, a taped outline is often the fastest way to compare common sizes like 8 × 10 and 9 × 12 before you commit.
- Measure wall-to-wall width and length in the area where the rug will sit.
- Measure the furniture footprint, including sofa arms, chair depth, bed width, or table plus chairs.
- Add the needed border or clearance for the room type.
- Mark the outline with painter’s tape.
- Check door clearance, traffic flow, and how much floor still shows.
Use painter’s tape to test layouts
Painter’s tape turns abstract sizes into something you can see on the floor. Mark the outer edge of each candidate rug size, then walk the room and open nearby doors. This helps you compare two good options, such as 8 × 10 versus 9 × 12, before you buy. It is especially useful when the room is close to a common threshold, like a small living room that could support 6 × 9 or 8 × 10.
Say your living room is 11 by 14 feet and you are choosing between a 6 × 9 and an 8 × 10. The taped outline of the smaller rug may leave the front legs off the seating group, while the larger one can connect the sofa and chairs without crowding the walkway. The same tape test works for bedrooms and dining rooms, where the chair pull-out or bed-side clearance can change the best size.
Check walkways and door clearance
A rug should not block entry doors, closet doors, or the normal path through the room. Leave room for feet, chair legs, and cleaning tools. If the rug edge sits where people step most often, the room will feel cramped even if the rug size is technically common for the room. In shared or narrow spaces, it is better to choose a slightly smaller rug that preserves circulation than a larger one that interrupts movement.
Rug size decision table
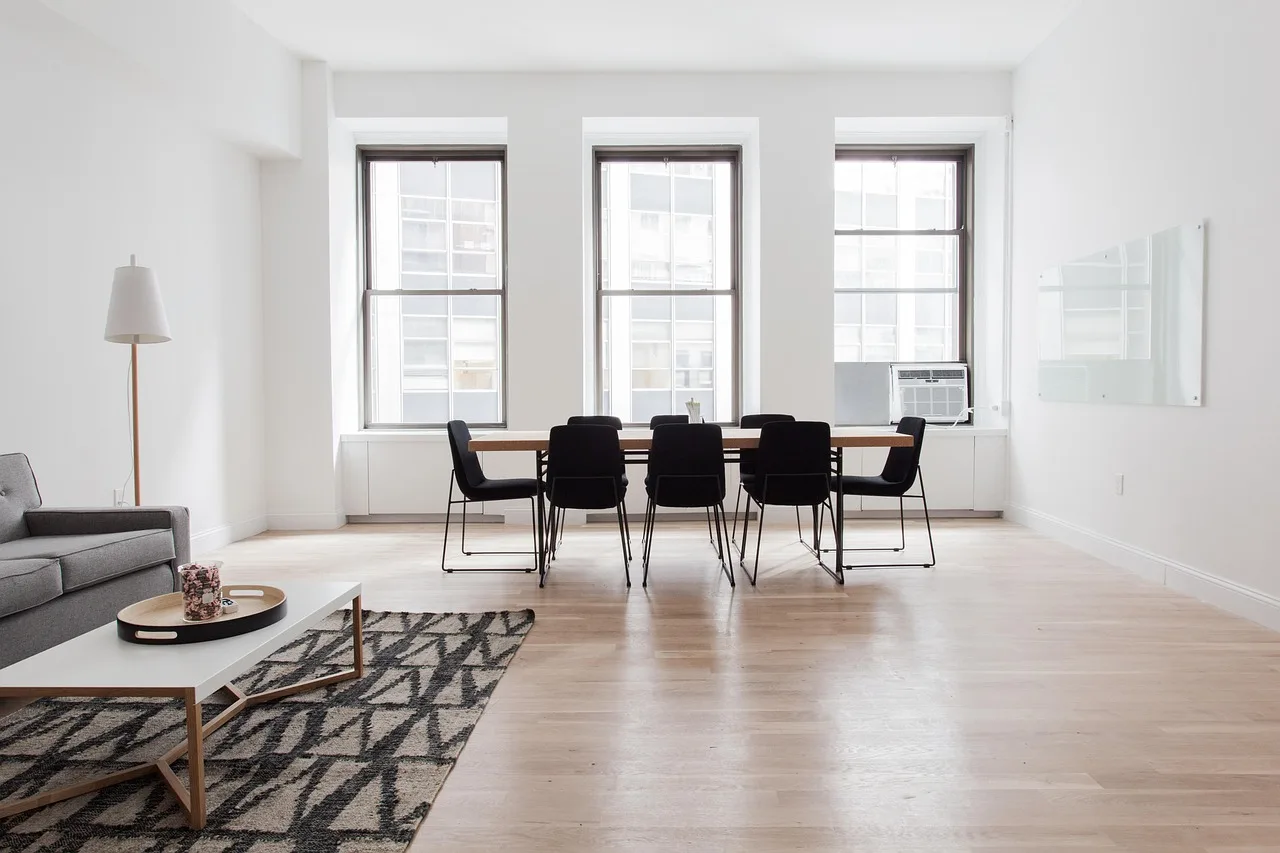
This table turns room size and furniture type into a measurement system. Start with the room dimensions and furniture footprint, then check the minimum recommended rug size and the smallest compromise that still works. If the ideal size will not fit, do not buy smaller than the “minimum viable compromise” unless you can still keep the anchor furniture on the rug and preserve clear walkways.
| Room size and furniture type | Living room | Bedroom | Dining room | Fallback if ideal size will not fit |
|---|---|---|---|---|
| Very small room, compact furniture | 5 × 8 or 6 × 9; room footprint around 8 × 10 to 10 × 12 with loveseat or compact sofa | Runner pair or 5 × 8 near bed base; room footprint around 8 × 10 to 10 × 12 with full/queen bed | 2 × 3 accent only, if dining is not the main use; table footprint too small for a true dining zone | Minimum viable compromise: front legs of sofa or chairs on rug, with door swings and a clear walkway preserved. Do not buy smaller than a rug that still defines the seating area. |
| Small to medium room, standard sofa or queen bed | 8 × 10; room footprint around 10 × 12 to 12 × 15 with sofa and two chairs | 8 × 10; room footprint around 10 × 12 to 12 × 15 with queen bed and nightstands | Rug should extend 24–30 inches on all sides of the table; table footprint plus chair pull-out clearance should fit within the room | Minimum viable compromise: choose the next size down only if chair pull-out and door clearance still work. Do not buy smaller than the table footprint plus required chair clearance. |
| Spacious room, larger sofa or king bed | 9 × 12; room footprint around 12 × 15 to 14 × 18 with full sofa group | 9 × 12 or larger; room footprint around 12 × 15 to 14 × 18 with king bed and circulation on both sides | Large enough for chairs to remain on the rug when pulled out; dining zone should allow 24–30 inches beyond the table edge | Minimum viable compromise: keep at least the front legs of the major furniture on the rug. Do not buy smaller than a size that leaves the rug looking detached from the group. |
| Large room, sectional, or open-plan seating | 10 × 14 or larger; room footprint around 14 × 18 or more with sectional, sofa, and chairs | 10 × 14 if the room allows generous border space; large primary bedroom or suite | Oversized rug sized to the table and pulled-out chairs; zone should be measured from table edge to chair-back clearance | Minimum viable compromise: use zoning rugs in separate areas rather than one oversized piece. Do not buy smaller than a rug that clearly contains the conversation or dining zone. |
How to pick the right rug size for a living room
The right living room rug usually anchors the full seating group, not just the coffee table. The sofa should sit partially or completely on the rug, and the front legs of other furniture should follow the same rule. For a larger living room or sectional, 10 × 14 or larger may be needed. For smaller rooms, 8 × 10 is one of the most versatile choices because it can connect a sofa and chairs without swallowing the whole floor.
All furniture on the rug
All-furniture-on-rug layouts work in generous rooms because every major piece sits fully on the rug. This can look polished, but it needs a large rug and enough border space around the perimeter.
Front legs on the rug
This is the most common living room rule for mid-sized rooms. Keep the sofa front legs, chair front legs, or both on the rug so the arrangement feels connected. In practical terms, this means the rug should bridge the sofa, chairs, and coffee table without forcing all furniture to float in the middle of the room.
Coffee table only layouts
A coffee-table-only rug is the weakest option for a main seating area. It can work in a very small room or with a tiny accent setup, but it often looks detached. If the room can only fit this layout, consider whether a runner, a smaller layered rug, or a different furniture arrangement would work better. This is usually a compromise, not the best design solution.
Sectionals and awkward seating plans
Sectionals usually need more rug than a standard sofa because one side extends farther into the room. A 10 × 14-foot rug or larger may be needed for a large living room or sectional. In awkward layouts, anchor the longest visible edge of the sectional first, then size the rug to the chair cluster rather than the room walls alone.
Picture a sectional that forms an L in one corner of a loft. A rug that sits under only the ottoman end will feel stranded. A larger rug that reaches the seating front, even if it leaves less floor visible, will read as the correct fit. If the room also includes a through-path, size the rug so the path stays outside the rug edge instead of cutting across the seating zone.
How to pick the right rug size for a bedroom
Bedroom rugs should extend beyond the sides and foot of the bed so your feet land on rug, not cold floor. Queen and king beds need different coverage, and the right choice depends on whether you want full coverage, side runners, or a single rug under the lower two-thirds of the bed. Comfort underfoot matters here more than in many other rooms, but the rug still needs to leave room for nightstands, doors, and dressers.
Queen bed rug sizes
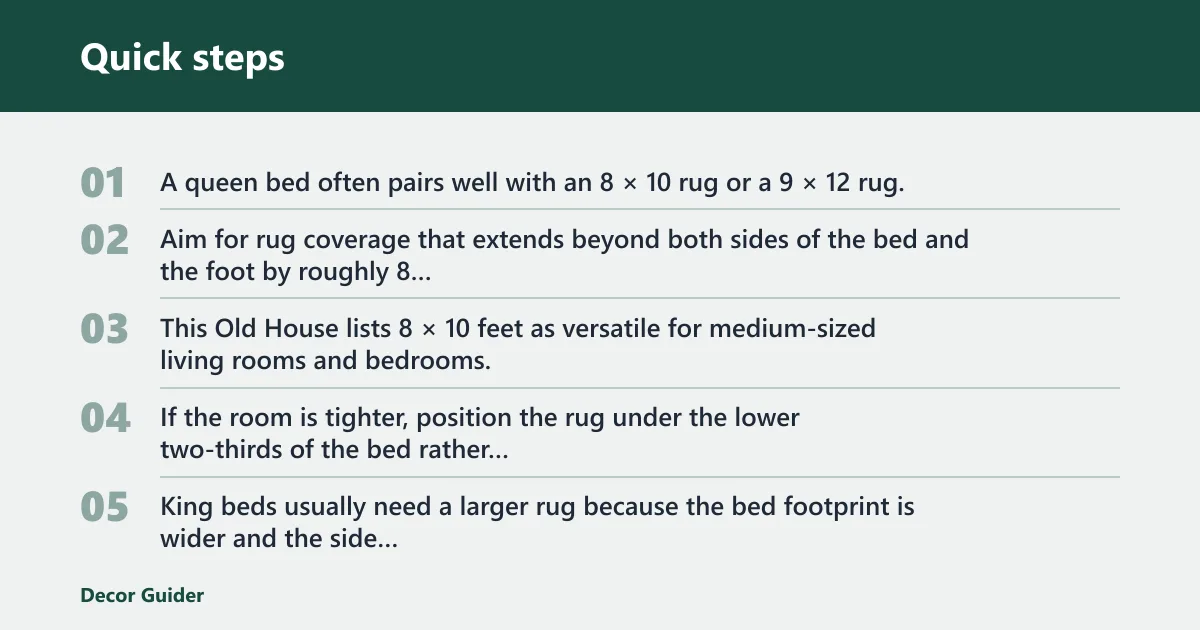
A queen bed often pairs well with an 8 × 10 rug or a 9 × 12 rug, depending on room size and nightstand placement. Aim for rug coverage that extends beyond both sides of the bed and the foot by roughly 8 to 24 inches where the room allows. This Old House lists 8 × 10 feet as versatile for medium-sized living rooms and bedrooms, which makes it a practical midpoint for many queen layouts. If the room is tighter, position the rug under the lower two-thirds of the bed rather than forcing full side coverage.
King bed rug sizes
King beds usually need a larger rug because the bed footprint is wider and the side paths matter more. A 9 × 12 is often the more comfortable fit, and larger bedrooms may take a 10 × 14 or a similar oversized option. Aim for rug coverage that extends beyond both sides of the bed and the foot by roughly 8 to 24 inches where the room allows. If the room is tight, keep the rug centered under the lower two-thirds of the bed rather than forcing full perimeter coverage. That approach protects circulation while still softening the main step-down area.
Runner alternatives for tight rooms
If a full rug will not fit, runners on each side of the bed are a workable compromise. This keeps the underfoot comfort where you step most often without crowding dressers or doors. It is also a smart choice for renters, dorms, or rooms with awkward radiators, closets, or uneven wall depths. Use runners when the room cannot support the recommended border without losing clearance around furniture.
How much rug should show around the bed?
There is no single perfect border, but the rug should extend enough that you do not step off it immediately when getting out of bed. If the rug barely clears the bed frame, it will look undersized and feel less useful. Aim for visible rug at the sides and foot first, then check the nightstand and door clearances. If you have to choose, prioritize side coverage where you land when rising.
How to pick the right rug size for a dining room
Dining room sizing is about chair movement first. The rug must be large enough for chairs to stay on it when they are pulled out, and the surface should help them slide without catching. Low-pile or flatwoven rugs are usually the best fit because they support chair movement and clean up more easily after spills. The table footprint plus chair clearance should be the sizing baseline, not the table alone.
Table size plus chair pull-out clearance
This Old House says dining room rug size should add 24–30 inches on all sides for chairs. That extra space lets the chair legs stay on the rug when people sit down or stand up. Measure the table footprint first, then add the clearance in every direction before you compare sizes. For a round table, use the same clearance radius; for a rectangular table, measure from the table edge to the chair-back pull-out path on all sides.
Why low-pile or flatwoven works best
A low-pile or flatwoven rug is the practical choice here. That surface reduces drag when chairs move in and out, and it is less likely to trap crumbs. High-pile rugs are a poor match for this room because they make chair movement harder and can collect debris. For dining rooms with frequent use, this construction choice matters as much as the size.
Cleaning and spill practicalities
Dining rooms need a rug that can take frequent cleanup. Low-pile, flatwoven, and easy-wipe surfaces are the practical choice because chairs scrape less and spills are simpler to deal with. If you prefer a softer rug elsewhere in the home, reserve that material for a bedroom or low-traffic lounge area. The easier the clean-up, the more likely the rug will stay in the room long term.
Round, square, and rectangular table fit
Round tables still need the same logic: chairs must stay on the rug when pulled back. Square tables need generous edge space on all sides. Rectangular tables usually pair best with a rectangular rug because the shape mirrors the chair movement path and keeps the room from feeling uneven. For all three shapes, the key test is whether the pulled-out chair still lands fully on the rug.
Pile height and room use
Pile height affects how the rug works, not just how it looks. Softer pile feels better under bare feet, but lower pile usually performs better where chairs move or cleaning happens often. Choose the pile height that fits the room’s daily use, then pick the size that fits the layout. In other words, pile is a performance choice and size is a spacing choice.
High-pile rugs for softness
High-pile rugs suit rooms where comfort matters more than chair glide, such as bedrooms or quiet lounges. They feel softer underfoot and can make a seating area more comfortable. They are usually a weaker choice for dining rooms because chair legs do not move as smoothly across them. If used in a living room, they work best where traffic is light and furniture movement is rare.
Low-pile rugs for easy cleaning
Low-pile rugs are easier to vacuum and usually easier to maintain in busy rooms. They are a strong choice for dining rooms, entry zones, and living rooms with active traffic. They also reduce the chance of a rug edge catching under furniture feet. If the room needs a balance of durability and clean lines, low-pile is often the safest default.
Flatwoven rugs for chair movement
Flatwoven rugs are especially useful under dining tables because they let chairs slide with less resistance. They also work well in open-plan rooms that need crisp zoning without visual bulk. If the room needs frequent movement and simple cleaning, flatwoven is often the safest choice. It is also a practical option when you want the rug to blend into the architecture rather than dominate it.
How to size rugs in open-plan rooms
Open-plan spaces work best when rugs define separate zones without interrupting the main path through the room. Use one rug for the conversation area and another for dining only if both rugs can stay clear of the walkway between them. A sofa-plus-chairs zone often needs a larger rug than a simple sofa arrangement, and the dining rug should still allow 24–30 inches of chair clearance on all sides.
Sofa-plus-chairs conversation area
In a great room, size the rug to the full conversation group, not just the coffee table. A sofa with two chairs usually looks best when the front legs of all three pieces can sit on the rug, with enough border to show floor around the edges. If the room also needs a passage to the kitchen or hallway, keep that traffic lane outside the rug line so the seating area reads as its own zone.
Dining zone in a great room
A dining zone in a great room should feel separate without creating a barrier. The rug needs enough room for pulled-out chairs, but it should not push into the main circulation path. Use the dining table footprint plus the 24–30 inch chair clearance as your working rectangle, then confirm that the outer edge still leaves a clear route around the zone. This is where a rectangle rug often works better than a smaller square one.
How to keep pathways clear
Pathways stay clear when rug edges stop before the main walking line. Leave enough floor between rug zones for people to move through without stepping on chair legs or catching a toe on an edge. If you cannot preserve that path, reduce one rug size or shift the furniture grouping. In open layouts, a slightly smaller but well-placed rug is usually better than an oversized rug that breaks circulation.
Frequently asked questions
How to pick the right rug size for a room
How to choose the right size rug for a room
How to find the right size rug for your living room
How to pick the right size rug for a bedroom
How to pick the right size rug for dining room
How to choose a rug for an open floor plan
Products related to this article
Sponsored / affiliate links. As an Amazon Associate I earn from qualifying purchases. I may earn additional commission from eligible campaigns.