How to Choose the Right Dining Table Size
Choose a dining table that leaves enough clearance for chairs, walking paths, and daily use, then size the top to your seating count and room shape. Too-small clearances make chairs scrape, traffic stall, and meals feel cramped. This guide shows how to measure the room, match chair space, and pick a table that fits square, rectangular, or round layouts.
Start with room clearance first
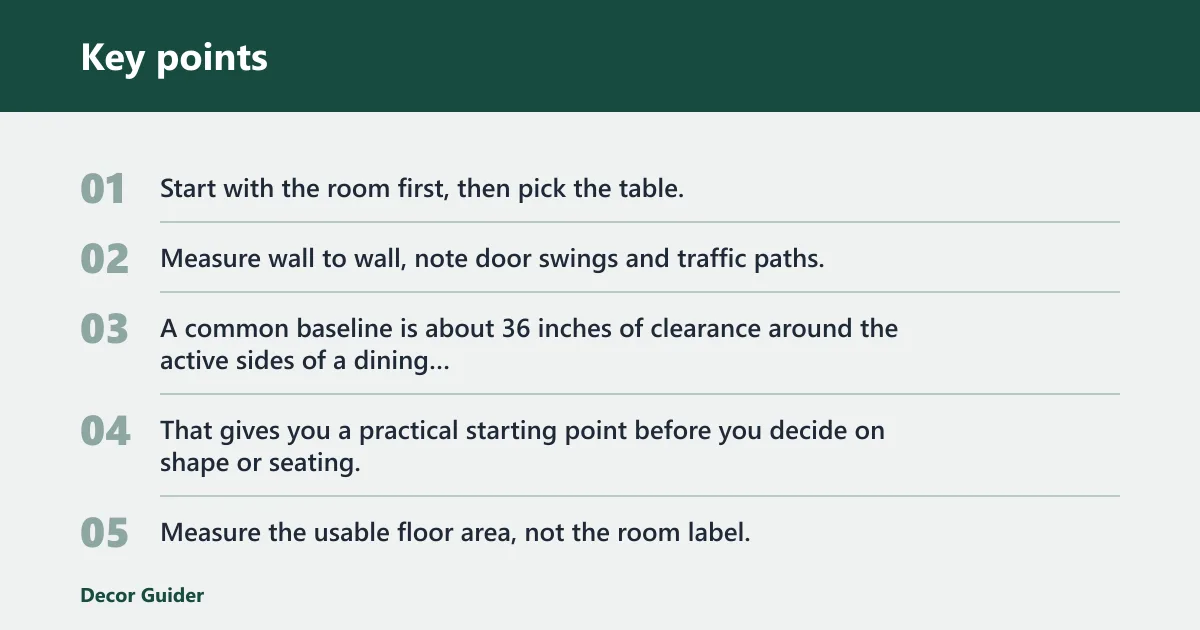


Start with the room first, then pick the table. Measure wall to wall, note door swings and traffic paths, and keep enough open space for chairs to move without blocking circulation. A common baseline is about 36 inches of clearance around the active sides of a dining table, with more space near doorways and other traffic-heavy areas. That gives you a practical starting point before you decide on shape or seating.
Measure wall-to-wall dimensions
Measure the usable floor area, not the room label. A dining corner in an open-plan zone may have the same square footage as a closed room, but a walkway, island, or sofa can shrink the usable rectangle fast. Record the shortest length and width that the table and chairs can actually use.
Mark chair pull-back space
Chair pull-back space is the area behind a seated person when the chair slides out. If you skip this, the table may fit on paper and still fail in daily use. Leave room for the chair to move back, then check that someone can still pass behind the seated guest without turning sideways.
Leave room for walk paths and door swings
Doorways need more breathing room than a plain wall. A path that works beside a sofa can fail beside a dining chair, because people stop, sit, and stand there repeatedly. If the table sits near a doorway, use the larger clearance target so a swinging door does not collide with chair backs or elbows.
Set a minimum clearance target before choosing
A safe starting point is 36 inches around the table edges, with more at doorways and busy routes. Standard dining-table height is commonly around 30 inches, so the main sizing question is footprint, not height. Once you know the open floor rectangle, you can work backward to the biggest table that still leaves daily circulation intact.
What size dining table fits your room?
The right table size depends on the usable floor area after you subtract clearance, chair pull-back, and circulation. Small apartment and condo rooms usually call for compact or convertible tables. Open-plan dining areas can handle longer tops if walk paths stay clear. Kitchen nooks and narrow rooms need especially careful width checks.
Small apartment and condo rooms
In a small apartment or condo, the main risk is buying for guest count instead of daily use. A compact table, a drop leaf model, or a small round top can work if the room stays open when chairs are pulled back. In tight rooms, a round pedestal table, a built-in banquette, or an extendable table can outperform a fixed rectangular top because they reduce chair interference and make the room easier to circulate through.
Open-plan dining zones
Open-plan dining zones often have more visual space than real usable space. You still need a fixed buffer around the table so chairs do not collide with a walkway, kitchen island, or living area furniture. Longer rectangular tables usually fit these zones best when the room is wider than it is deep.
Kitchen nooks and tight corners
Kitchen dining nooks usually fail when the table is too wide, not too long. A narrower top can protect the path to cabinets, appliances, and side doors. If the nook is boxed in by walls, use the clearance target first, then confirm that each chair can slide out without hitting the corner.
Long and narrow rooms
Long and narrow rooms usually favor rectangular tables because they preserve the length of the room for circulation. A round table may waste too much width in a tight rectangle, while a square table can feel cramped if the room is deep but not wide enough. Match the table to the room’s proportions, not its total square footage.
How many people should it seat?
Seat the number of people you use most days, then decide whether occasional guests justify a larger top or an extension leaf. Daily comfort matters more than maximum capacity. A table that seats 10 on paper but feels oversized every weekday is usually the wrong size for the room.
2-person tables
Two-person tables work best in compact apartments, breakfast nooks, and studio corners. They can also be a good choice when dining is occasional and the rest of the room needs open floor space. Keep the footprint small enough that chairs can pull out without blocking a wall or walkway.
4-person tables
A 4-person table is the most common starting point for many homes because it handles everyday meals without taking over the room. In smaller spaces, this is often the upper limit for a fixed table. If the room is narrow, choose a shape that keeps the ends from protruding into traffic paths.
6-person tables
Six-person tables need more room than many shoppers expect, especially once you add chairs. They work best when the room is wide enough to keep at least one clear circulation route around the table. If you host regularly, a fixed 6-seat table or an extendable version is often more practical than pushing a smaller table to its limit.
8+ people and host frequency
Tables for 8+ people fit larger dining rooms, open-plan zones, or homes that host often. Homes & Gardens lists a Norma Dining Table that seats 10, and the page gives its width as 108 inches and its depth as 30 inches. That kind of size needs a room that can absorb the footprint without squeezing chair movement.
A common first-timer mistake is buying for the holiday crowd first. Say your daily household is four people, but you host six only twice a year. A fixed table sized for eight can dominate the room every day. An extendable design usually makes more sense than a permanently larger top.
Dining table sizing worksheet
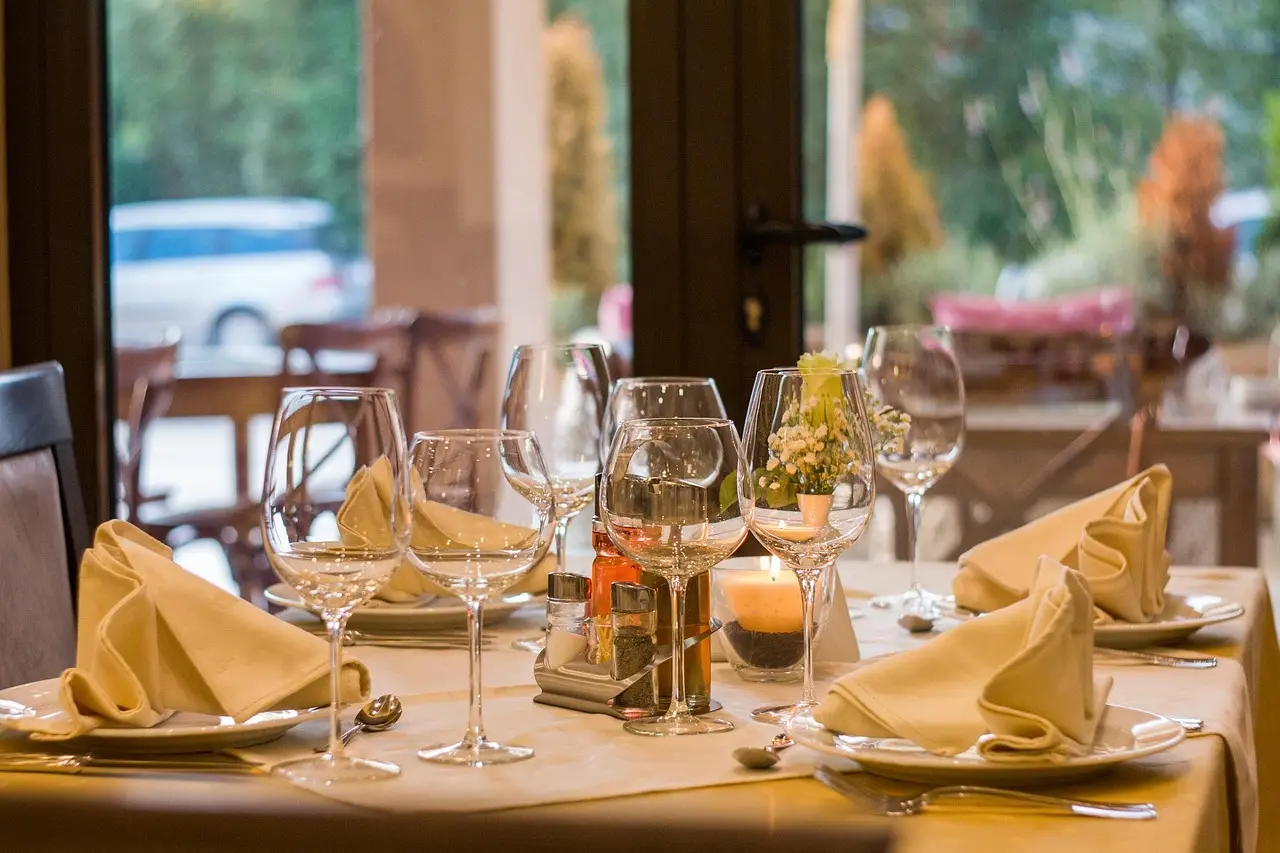
Use this worksheet to work backward from the room you actually have. Fill in the room size first, then set the clearance target and seating goal. If your result is too small for the table you want, the room—not the table—sets the limit.
| Worksheet item | Fill in | What to do with it |
|---|---|---|
| Room length | ____ inches | Measure the usable length from obstacle to obstacle. |
| Room width | ____ inches | Measure the usable width where chairs must move. |
| Required clearance | ____ inches | Use 36 inches as the baseline around active sides; use more near doorways. |
| Chair pull-back space | ____ inches | Check that chair backs can slide out without hitting a wall or path. |
| Daily seats | ____ people | Size the table for everyday use first. |
| Guest seats | ____ people | Use this only if you host often enough to justify extra length. |
| Recommended maximum table length | Room length minus 2 × required clearance | Do not exceed this if the table sits centered in the room. |
| Recommended maximum table width | Room width minus 2 × required clearance | Use this to screen out tables that are too wide for chair movement. |
| Shape result | Rectangular / square / round / oval | Match the room shape and circulation pattern. |
| Dimension guide | Typical measure | Why it matters |
|---|---|---|
| Per-person place setting width | About 24 inches per seated person | Gives each diner enough elbow room and place-setting space. |
| Minimum seated-use clearance | About 36 inches from table edge to wall or obstacle | Helps chairs slide out for everyday seating. |
| Comfortable pass-through path | About 42 inches to 48 inches | Makes it easier for people to move behind seated guests. |
| Doorway or busy-route clearance | About 48 inches to 54 inches or more | Helps avoid collisions with swinging doors and active traffic. |
| Common rectangular table width | About 30 inches to 42 inches | Gives enough serving area without overpowering narrow rooms. |
| Common round table diameters | About 36 inches to 72 inches | Shows the range from compact two-person tables to larger family sizes. |
| Common square table widths | About 36 inches to 60 inches | Helps identify square tops that fit small rooms without crowding them. |
| Common oval table widths | Usually similar to rectangular tables of comparable seating | Useful when you want softer corners without giving up length. |
Use the table above as a sizing filter, not a strict rulebook. A room that can only spare seated-use clearance should not be forced to function like a pass-through corridor, and a narrow room should not be expected to handle a wide top just because the seat count looks right.
- Measure the room in inches.
- Subtract the clearance you need on all active sides.
- Check whether chairs still have pull-back room.
- Set the table size for daily seats first.
- Add extension seating only if hosting is frequent enough to justify it.
Suppose a narrow dining room measures about 120 by 96 inches. If you reserve about 36 inches of clearance on each side, the largest centered table footprint in that example is about 48 by 24 inches before chairs are accounted for. That room may work better with a small rectangular table or a compact convertible design than with a wider shape.
Which table shape works best?
Shape changes usable seating and circulation. The best shape is the one that fits the room’s proportions while preserving enough open space for chairs and walking paths. In very tight layouts, a round pedestal table, a banquette setup, or an extendable top can outperform a fixed rectangle because they free up chair movement and reduce hard corners.
Rectangular tables
Rectangular tables are the most flexible choice for many dining rooms because they line up well with walls and long rooms. They are also easier to place in narrow spaces. If the room is tight, a rectangle often wastes less floor area than a larger round or oval top.
Square tables
Square tables work well in small rooms that are themselves close to square. They can seat four comfortably when the footprint is controlled, and they keep the arrangement balanced. If the room is long and narrow, though, a square table can block movement faster than a rectangle.
Round tables
Round tables help soften corners and can make seating feel more conversational. They fit best when the room is wide enough to keep clear circulation all the way around them. In a tight room, a round table can still fail if its diameter leaves too little chair space, but its absence of corners can make it easier to move around than a comparably sized rectangular top.
Oval tables
Oval tables borrow some of the circulation benefits of round tops while keeping a more elongated footprint. That can make them useful in wider rooms that still need a softer edge than a rectangle provides. They are less likely to work well in a very narrow room, where the width still becomes the main limit.
When an extendable table makes sense
Extendable tables make sense when your daily seating need is smaller than your guest seating need. Use the smallest stable size for everyday meals, then add length only when you host. That keeps the room usable most of the time and still gives you extra seats when you need them.
Extension leaves for occasional guests
Extension leaves work well if you host a few times a year and want a larger table only on those occasions. They let you keep a smaller daily footprint without giving up guest seating. Check the manufacturer’s listing for the model, because extension size and leaf storage vary by design.
Drop leaf options for very small rooms
Drop leaf tables are useful in very small rooms because one or both sides can fold down when the table is not fully in use. That makes them a strong option for apartment dining corners and compact kitchens. When folded, they can free up floor area that a fixed table would permanently occupy.
Folding designs for flexible layouts
Folding designs work best when the dining area must share space with another function, such as a work zone or play area. They are practical when the table must move often or disappear after meals. Confirm the folded footprint and the unfolded footprint before you buy, since those numbers vary by model.
Daily size versus guest size
Use the daily size as the real sizing target. Guest size is the exception, not the standard. If the bigger size would block circulation all week, the table is too large for the room even if it works for holidays. A convertible table is usually the better answer in that situation.
How chair size changes the footprint
Chair size changes the table’s real footprint because the chair must fit both under the table and behind the seated person. Armchairs take more room than armless chairs, and deeper seats need more pull-back space. A table that seems compact can suddenly feel oversized once the chairs are added.
Armchairs versus armless chairs
Armchairs usually need more clearance than armless chairs because the arms widen the space each seat occupies. If you want to maximize seat count in a small room, armless chairs are easier to fit. If comfort matters more than seat count, keep the chair count lower so the room still functions.
Seat depth and pull-back room
Deep chairs reduce the space behind them and can make a table feel larger than its top measures suggest. That matters near walls and doorways, where even a small increase in chair depth can block circulation. Check the chair dimensions before you decide the table size, not after.
Chair count versus usable leg space
More chairs do not always mean more usable seating. If the leg space under the table is tight, chairs bump into table supports, aprons, or each other. A table that seats six on paper may only seat four comfortably if the chairs are oversized or the base is bulky.
Why oversized chairs reduce seating
Oversized chairs reduce seating because they take space from every side at once: behind the chair, beside the chair, and under the table. A common first-timer mistake is pairing a compact table with broad upholstered chairs and then wondering why the room feels crowded. Measure the chairs with the same care you give the table.
How to size a dining room light
Size the dining room light to the table, not just to the room. A fixture that is too small looks lost over a large top, while one that is too wide can overwhelm the table and intrude into sightlines. As a practical rule, the fixture should feel centered over the table and proportionate to the table’s width and the room’s scale.
Match fixture width to table width
A common sizing approach is to keep the fixture narrower than the table and visually tied to the table’s footprint. For rectangular tables, elongated fixtures often suit the layout better than a single small pendant, while round tables usually look balanced with a centered round or compact linear fixture. The goal is visual alignment above the table surface, not filling the whole ceiling plane.
Balance ceiling height and room scale
Ceiling height affects how large a light can feel. Low ceilings call for slimmer profiles so the fixture does not crowd the room, while taller ceilings can support more visual presence. In rooms that already feel narrow, a lighter-scale fixture usually works better than a bulky one.
Keep the light centered over seating
The light should be centered on the dining area that gets used, especially if the table can extend. If the fixture is centered on the whole room instead of the table, the light can drift off the eating surface when the table is moved or expanded. Centering the fixture over the table keeps the composition and function aligned.
How to size a chandelier over a dining table
Size a chandelier so it feels related to the table without swallowing it. The most reliable starting point is to compare the chandelier’s width to the table width and the room’s scale, then verify that the hanging height keeps sightlines open. A chandelier should frame the table, not dominate the room or block conversation.
Use table width as the first reference point
For a round or square table, a proportional chandelier usually tracks the table’s width more closely than the room’s overall size. For a rectangular table, a linear chandelier or a grouped fixture often aligns better with the table’s length. That keeps the fixture visually connected to the eating zone rather than floating randomly in the room.
Hang it high enough for sightlines
The fixture should not interrupt conversation across the table. Leave enough vertical space so seated guests can see one another and taller centerpieces do not compete with the chandelier. If the dining room is also a circulation route, the fixture should stay out of the way of people standing or walking nearby.
Account for extensions and table changes
If the table extends, the chandelier should still feel centered over the primary dining position. A fixture that works only for the closed table may look off once leaves are added. When extension use is frequent, consider the extended configuration during the sizing stage rather than only the everyday footprint.
Frequently asked questions
How much space should be around a dining table
A practical starting point is about 36 inches of clearance around the table, with a common rule of thumb of about 48 to 54 inches near doorways and active traffic routes. That gives chairs room to slide back and leaves a usable path for walking. If the room has tight corners or large chairs, increase the buffer rather than forcing a larger table into the space.
How do you know what size dining table to get?
Measure the room first, then subtract the clearance you need for chairs and walk paths. After that, choose the largest table that still leaves enough space for daily use. Daily seating should guide the decision first, because a table that only works for guests can crowd the room the rest of the year.
What size is a small dining table
A small dining table is one that fits the room without crowding circulation and still seats the number of people you need most days. In many apartments, that means a compact 2- or 4-seat table. The exact footprint depends on the room, chair size, and whether the table must sit near a doorway.
What shape dining table works best in a small room?
The best shape depends on the room’s proportions and the circulation around it. Rectangular tables work well in narrow rooms, while a round pedestal table can be better when you need easier movement and fewer corners. In some very small layouts, a banquette or an extendable table may outperform either shape because it reduces the space chairs need to occupy.
How to find the right size dining table for hosting
Start with the number of people you seat every week, not the number you seat on holidays. If hosting is occasional, an extendable table usually makes more sense than a permanently larger one. Check the room size against the extended footprint before you buy, because the large setting still has to fit the room.
How do you size a dining table for a narrow room?
In a narrow room, width is usually the limiting factor, so begin there. Choose a rectangular or slim oval shape that leaves room for chairs and a walking path on both sides. If the width cannot support the needed clearance, a smaller or convertible table will fit better than a full-size fixed top.
Products related to this article
Sponsored / affiliate links. As an Amazon Associate I earn from qualifying purchases. I may earn additional commission from eligible campaigns.