How Much Space Between Upper And Lower Cabinets
The vertical space between upper and lower kitchen cabinets might seem like a minor detail, but it profoundly impacts both your kitchen’s usability and its visual harmony. Whether you’re planning a full remodel or just updating a few components, the cabinet spacing determines how comfortably you prep meals, how easily you clean, and whether your kitchen feels open or cramped. Even small errors in this measurement can result in awkward appliance fits, limited workspace, or cabinets that feel out of proportion with the room.
Designers, contractors, and homeowners often debate the “perfect” distance. The answer isn’t as simple as one number: it depends on design standards, local building codes, your specific needs, and how you use your kitchen. With kitchens being a hub for everything from food preservation, like those using choosing the right canning jar, to family gatherings, the correct spacing ensures both safety and style. This guide breaks down the factors behind ideal cabinet spacing, supported by real-world examples, authoritative standards, and actionable advice for any kitchen project.
Key Takeaways
- Standard cabinet spacing is typically 18 inches between countertops and upper cabinets, but variations exist for different needs and styles.
- Factors such as appliance height, backsplash design, user height, and local codes influence the ideal distance.
- Adjustments may be required for custom kitchens, universal design for accessibility, or modern open-shelf layouts.
- Precise measurement ensures safe appliance use, comfortable prep space, and a visually balanced kitchen.
- Understanding cabinet spacing can help you avoid costly mistakes and maximize both functionality and aesthetics in your kitchen.
The Standard Space: Codes And Industry Guidelines
While there’s no single global standard, the National Kitchen & Bath Association (NKBA) and most building codes provide clear recommendations for the space between upper and lower cabinets. This section explores the rationale and data behind these standards.
Industry Standard Measurements
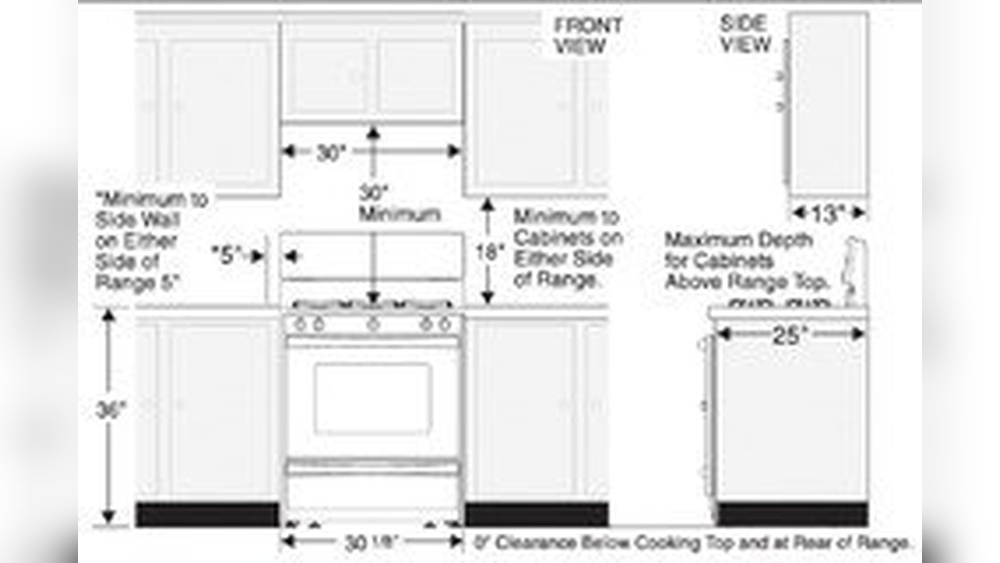
The widely-accepted industry standard for the distance between the countertop and the bottom of upper cabinets is 18 inches (45.7 cm). This measurement accommodates most countertop appliances, allows for a comfortable working space, and fits standard backsplash tiles.
However, ranges can be seen between 15 to 24 inches depending on:
- User height and accessibility
- Appliance dimensions (e.g., tall blenders or coffee makers)
- Design style (modern, traditional, or transitional kitchens)
The NKBA recommends that for the majority of kitchens, 18 inches is ideal, but flexibility exists for unique needs.
Building Codes And Safety
Most local building codes do not specify an exact upper-lower cabinet distance, but they do reference fire safety and ventilation, especially above stoves or ranges. The International Residential Code (IRC), for example, requires at least 24 inches of clearance above the cooking surface to the bottom of a non-combustible range hood and 30 inches to a combustible cabinet.
Pro Tip: Always check your local codes before installation, as some municipalities enforce stricter requirements, particularly around gas ranges or in multi-family buildings.
Why 18 Inches Became The Norm
Several factors support the 18-inch standard:
- Ergonomics: Allows most adults to reach upper shelves without a step stool.
- Appliance Compatibility: Fits most countertop appliances, such as toasters, coffee makers, and food processors.
- Aesthetics: Maintains visual balance and proportion between upper and lower cabinetry.
In my experience, kitchens with less than 18 inches tend to feel cramped, and taller users especially find the workspace uncomfortable.
Data Table: Standard Measurements
| Element | Standard Height (inches) | Range (inches) | Notes |
|---|---|---|---|
| Countertop Height | 36 | 34, 38 | Measured from finished floor |
| Upper Cabinet Bottom | 54 | 52, 60 | Measured from finished floor |

| Space Between Cabinets | 18 | 15, 24 | Measured between countertop and cabinet bottom |
Example: Standard Kitchen Remodel
A homeowner in Seattle installed new cabinets at a standard 18-inch distance. After completion, they found their espresso machine (17 inches tall) just fit beneath the upper cabinets, maximizing workspace without sacrificing storage.

Credit: www.bestonlinecabinets.com
Factors Influencing Cabinet Spacing
While standards provide a baseline, real-world kitchens require customization. Here’s what impacts the optimal gap between upper and lower cabinets.
Appliance Height And Placement
Appliance dimensions directly affect cabinet spacing. For example, if you regularly use a tall stand mixer or coffee maker, you may need more clearance.
- Microwave and range hoods: Require a minimum clearance (often 30 inches) above cooktops for safety and venting.
- Large appliances: May require up to 20, 22 inches for comfortable use.
User Height And Accessibility
For homeowners with limited reach or mobility challenges, universal design guidelines recommend lowering upper cabinets or reducing the gap to 15, 16 inches. This makes storage accessible for children, wheelchair users, or shorter adults.
Example: A family in Boston remodeled their kitchen for an elderly parent by installing upper cabinets at a 15-inch gap, ensuring all shelves were reachable without a step stool.
Backsplash And Tile Considerations
Standard backsplash tiles are 4 or 6 inches tall, but modern designs often extend tile to the bottom of the upper cabinets. If you plan on a full-height backsplash (e.g., 18 inches), you may want a slightly larger gap or to coordinate the cabinet installation with your tiler.
Lighting And Electrical Outlets
- Under-cabinet lighting: Requires enough space for fixtures and wiring.
- Electrical outlets: National code requires outlets every 4 feet along the countertop, so ensuring adequate space for both function and aesthetics is crucial.
Design Style And Visual Proportion
Contemporary kitchens sometimes use a larger gap (20, 24 inches) to create an airy, open feel or accommodate decorative shelving. In contrast, traditional styles stick closer to the 18-inch standard for a cozier look.
Local Codes And Permitting
Some jurisdictions require specific minimums around cooking surfaces or for universal design compliance. Always check with your local building department before finalizing measurements.
Table: Appliance Clearance Comparison
| Appliance | Typical Height (inches) | Recommended Cabinet Gap (inches) | Notes |
|---|---|---|---|
| Coffee Maker | 12, 16 | 18, 20 | Allows easy filling and cleaning |
| Stand Mixer | 15, 17 | 20, 22 | Requires extra space for bowl lift |
| Microwave | 12, 18 | 24, 30* | *Above range, per code |
:max_bytes(150000):strip_icc()/kitchencoutertopspacingillu_color4-3cc07a45d66448e0a7f2f59ad4e77964.jpg)
Credit: www.thespruce.com
Customizing Cabinet Spacing For Special Needs
A one-size-fits-all approach doesn’t work for everyone. Here’s how to adapt cabinet spacing to unique needs, from accessibility to specialized kitchen tasks.
Universal Design And Accessibility
Universal design emphasizes accessibility for all users. The Americans with Disabilities Act (ADA) recommends:
- Lowering countertop height to 34 inches
- Reducing upper cabinet gap to 15, 16 inches
- Using pull-down racks or open shelving for easier access
These modifications make kitchens safer and more usable for wheelchair users, seniors, and children.
Accommodating Tall Or Short Users
For very tall users, raising upper cabinets to 20, 22 inches above the counter can enhance comfort and workspace. For shorter users, lowering the gap to 16, 17 inches (or using pull-out shelving) prevents straining.
Example: In a condo renovation, upper cabinets were installed 22 inches above the counter for a 6’4” chef, ensuring he could work comfortably without bumping his head.
Open Shelving And Modern Trends
Open shelving, a popular modern design, often replaces upper cabinets entirely or uses a larger gap (up to 24 inches) to keep the space light and airy. However, this approach reduces enclosed storage and may not suit all kitchens.
Specialized Work Zones
If your kitchen is dedicated to food preservation, such as canning, fermenting, or baking, custom spacing may be required for specialized equipment. For example, a home canning station might use a 20-inch gap for large stockpots or pressure canners, referencing resources like Steam Canning vs Pressure Canning: Key Differences.
Table: Cabinet Gap Recommendations By Kitchen Type
| Kitchen Type | Recommended Gap (inches) | Notes |
|---|---|---|
| Standard Residential | 18 | NKBA recommendation |
| Universal Design/Accessible | 15, 16 | ADA recommendation |
| Modern/Open Shelving | 20, 24 | For style and openness |
| Professional/Canning Station | 20, 22 | Accommodates large equipment |
Credit: www.houzz.com
Step-by-step Guide To Measuring And Installing Cabinet Spacing
Getting the gap right during installation is critical. This section offers a practical, sequential method to ensure accuracy whether you’re a DIYer or working with a contractor.
Planning And Preparation
- Determine Countertop Height: Most kitchens use a 36-inch countertop, but verify your exact measurement from finished floor to top of the counter.
- Select Desired Cabinet Gap: Choose 18 inches as a default, or adjust for your needs (see previous sections).
- Measure Appliance Heights: Check the tallest appliance you’ll use under the cabinets.
Marking And Layout
- Mark Upper Cabinet Bottom: Measure up from the countertop and mark a level line at your chosen cabinet gap.
- Confirm with Laser Level: Use a laser level or long carpenter’s level for accuracy across the entire run.
- Dry Fit Cabinets: Temporarily position cabinets to check door swing, appliance clearance, and visual proportion.
Installation Tips
- Check for Studs: Secure upper cabinets into wall studs for safety.
- Adjust for Walls/Floors: Old homes may have uneven floors or out-of-plumb walls; shim as needed.
- Install Backsplash After Cabinets: This ensures a precise fit and avoids tile breakage.
Pro Tip: Always Measure Twice, Especially If Your Countertop Isn’t Yet Installed. Mistakes In This Step Are Costly To Fix Later.
Example: Diy Kitchen Project
A homeowner followed this process and discovered their older home’s floor sloped 1. 5 inches over 10 feet. Adjustments were made during installation to keep cabinet spacing consistent, resulting in a seamless finish and properly functioning cabinet doors.
Common Mistakes (and How To Avoid Them)
Even seasoned pros can make errors with cabinet spacing. Here are the most frequent pitfalls and how to sidestep them.
Too Little Clearance
Installing cabinets too close to the counter (less than 16 inches) makes using appliances difficult, limits workspace, and can feel cramped. Always check the height of your largest small appliance before finalizing measurements.
Inconsistent Measurements
Variations in cabinet gap along a wall create visual imbalance and uneven backsplash lines. Always use a level and measure from the finished floor, not subfloor or base trim.
Ignoring Codes Around Appliances
Placing cabinets too close to a range or cooktop can violate code and create fire hazards. Always maintain required clearances (24, 30 inches) above cooking surfaces.
Overlooking Lighting And Outlets
Forgetting to plan for under-cabinet lighting or electrical outlets can result in costly rework. Coordinate with your electrician early.
Skipping Dry Fitting
Installing cabinets without a dry fit can lead to problems if walls aren’t perfectly square or appliances don’t fit. Take time to test-fit before final installation.
Real-world Examples And Case Studies
Case Study 1: Modern Open-shelf Kitchen
A New York City apartment renovation replaced upper cabinets with open shelving, leaving a 22-inch gap above the counter. The result was a bright, open feel, but limited storage proved challenging for a family of four. The lesson: open concepts look great but require thoughtful organization.
Case Study 2: Accessible Kitchen For Aging In Place
In a Minnesota home, upper cabinets were lowered to a 15-inch gap and fitted with pull-down racks. A full-height backsplash was custom-cut to fit. The family reported that the kitchen was safer and more comfortable for their elderly parent, who could now reach everything without help.
Case Study 3: Appliance-driven Customization
A home baker in Texas requested a 22-inch gap for their stand mixer and commercial toaster oven. The increased clearance improved workflow and allowed all appliances to remain on the counter, but required custom cabinet ordering and a taller backsplash.
Styling And Design Implications
The space between upper and lower cabinets isn’t just about function, it’s a key design element that influences the kitchen’s look and feel.
Visual Balance And Proportion
Standard spacing aligns upper and lower cabinets for a cohesive look. Too large a gap can make upper cabinets seem “floating” or disconnected; too small a gap can create a cramped feel.
Backsplash As A Focal Point
A larger gap allows for a dramatic backsplash, using bold tile patterns or even slab stone for visual impact. This trend is popular in luxury kitchens and with homeowners who want to showcase artisan tilework.
Integrating Lighting
LED under-cabinet lights are easier to install with a standard or slightly larger gap. They provide task lighting for food prep and can highlight beautiful backsplash materials.
Coordinating With Open Shelving
Mixing upper cabinets and open shelves is a popular design technique. Shelves installed at 20, 24 inches above the counter help display decorative items but should be balanced with closed storage for practicality.
Example: Transitional Kitchen Makeover
In a transitional kitchen remodel, designers combined standard 18-inch upper cabinets with a feature wall of 24-inch-spaced open shelves. This blended traditional storage with modern display, creating a highly functional and stylish kitchen.
Impact On Kitchen Functionality And Workflow
The right cabinet spacing boosts both the efficiency and comfort of your kitchen.
Ease Of Cleaning And Maintenance
Adequate clearance makes it easier to clean countertops, backsplash, and the underside of upper cabinets. This is especially important in homes where canning or food preservation is common, see Is Pickling Salt the Same as Canning Salt? for more on safe kitchen practices.
Improved Workflow
A well-spaced kitchen allows:
- Easy appliance use and storage
- Quick access to utensils, ingredients, and cookware
- Comfortable food prep without bumping into cabinets
Safety And Code Compliance
Correct spacing ensures:
- Safe clearance above cooktops and ranges
- Proper placement of lighting and electrical outlets
- Reduced risk of fire or accidents
Table: Workflow Comparison (standard Vs. Custom Spacing)
| Spacing Type | Advantages | Potential Drawbacks |
|---|---|---|
| Standard (18″) |
|
|
| Custom (15, 24″) |
|
|
Resources, Standards, And Further Reading
When in doubt, consult authoritative resources for up-to-date standards and best practices:
- National Kitchen & Bath Association (NKBA): Industry guidelines for kitchen design.
- Americans with Disabilities Act (ADA): Accessibility standards for public and private spaces.
- International Residential Code (IRC): Model building code for residential construction.
For more design inspiration and technical advice, see This Old House: 10 Kitchen Cabinet Mistakes to Avoid and the NKBA Kitchen Planning Guidelines.
Frequently Asked Questions
What Is The Minimum Space Required Between Upper And Lower Cabinets?
The minimum recommended space is generally 15 inches, based on accessibility needs (such as for children or wheelchair users). However, for most kitchens, 18 inches is standard, providing enough space for appliances and a comfortable work area. If you’re planning to place a microwave or range hood above a cooktop, local codes may require at least 24, 30 inches of clearance. Always check appliance manuals and local building codes before finalizing your measurements.
How Does Cabinet Spacing Affect Backsplash Installation?
Cabinet spacing determines the height and visual impact of your backsplash. With a standard 18-inch gap, you can use single-row or full-height tile designs. If you increase the gap, you’ll have more space for dramatic backsplash patterns or materials. It’s important to coordinate backsplash and cabinet installation so the tile fits perfectly and all outlet placements are accessible.
Can I Customize My Cabinet Gap If I Have High Ceilings?
Absolutely. In kitchens with high ceilings (9 feet or more), many designers increase the gap to 20, 24 inches for a more proportionate look and to prevent upper cabinets from feeling “lost” on the wall. Alternatively, you can stack a second row of upper cabinets or add decorative shelving above the primary uppers for extra storage and visual interest.
Are There Any Drawbacks To Using Open Shelving Instead Of Upper Cabinets?
Open shelving offers a modern, airy feel and makes frequently used items accessible, but it comes with trade-offs:
- Reduced enclosed storage (less space for dishes, glasses, or pantry items)
- Items on shelves collect dust and grease more quickly
- Not ideal for kitchens where you need to maximize closed storage
If you choose open shelving, balance it with enough base cabinets or a pantry to meet your storage needs.
How Do I Handle Uneven Floors Or Walls When Installing Cabinets?
Older homes often have sloped floors or uneven walls. To ensure consistent cabinet spacing:
- Measure from the highest point of the finished floor
- Use shims to level cabinets during installation
- Confirm alignment with a laser or long level across all cabinets
Dry fitting is essential. Adjustments can be made before final installation to maintain a uniform gap and a professional finish.
The vertical space between upper and lower cabinets plays a crucial role in both the look and function of your kitchen. By understanding industry standards, considering your specific needs, and following best installation practices, you can create a kitchen that’s beautiful, practical, and safe.
Whether you choose the classic 18-inch gap or customize for accessibility or style, thoughtful planning will help your kitchen remain a welcoming, efficient space for years to come.
Products related to this article
Sponsored / affiliate links. As an Amazon Associate I earn from qualifying purchases. I may earn additional commission from eligible campaigns.