Bathroom Vanity Size Chart
A bathroom vanity size chart often starts with the room: 24-inch-wide to 30-inch-wide vanities are commonly used in powder rooms, 30-inch to 36-inch units in small full baths, 36-inch to 48-inch vanities for a standard single sink, and about 60 inches or more for a double sink, while keeping around 21 inches of cabinet depth and at least 30 inches of clear space in front. Pick wrong, and you can block doors, crowd the toilet, or buy a vanity that misses your plumbing. This guide maps vanity width, depth, height, sink count, and clearances to common bathroom types so you can size the right fit.
What bathroom vanity sizes are standard?


Standard bathroom vanity dimensions most buyers see are 24, 30, 36, 48, 60, and 72 inches wide. Standard height is usually 30 to 32 inches, with comfort height up to 36 inches. Standard depth is 21 inches before the countertop is added, and a countertop can add 1 to 2 inches.
That means a “21-inch” vanity can project closer to 22 to 23 inches once the top is installed. In tight rooms, the finished depth matters more than the cabinet spec on the box.
Vanity size chart
| Bathroom type | Recommended vanity width | Recommended depth | Sink count | Minimum clearance notes | Common mistake to avoid | Mirror sizing row |
|---|---|---|---|---|---|---|
| Powder room | 24 to 30 inches | 16 or 18 inches, or shallow 21-inch cabinet if the wall allows it | Single sink | Check door swing first; keep enough front clearance for comfortable entry and exit | Buying a full-depth cabinet that blocks the door or feels too deep | 24×36 or 30×36 mirror; keep the mirror slightly narrower than the vanity |
| Small full bath | 30 to 36 inches | 18 to 21 inches | Single sink | Confirm toilet spacing, plumbing offset, and finished floor height before ordering | Choosing width by storage need alone and ignoring wall and pipe location | 30×36 or 36×48 mirror, sized a little narrower than the vanity |
| Hall bath | 36 to 48 inches | 21 inches | Single sink, or a wider single if storage matters most | Leave room for towel hooks, drawer pullout space, and door clearance | Forgetting that a wider vanity can crowd the walking path | 36×48 or 48×36 mirror, usually 1 to 2 inches narrower on each side than the vanity |
| Primary bath | 60 to 72 inches | 21 inches | Double sink | Check wall span, plumbing spacing, and enough open floor for two users | Picking a double sink vanity that leaves no room for drawers, lights, or passage | 48×36 or two matched mirrors; keep each mirror narrower than its sink area |
For mirror sizing, start with a mirror that is 1 to 2 inches narrower than the vanity on each side. That keeps the proportions balanced and leaves room for sconces, medicine cabinets, or a centered light bar.
What size vanity fits a small bathroom?

A small bathroom usually fits best with a 24- or 30-inch vanity, and an 18-inch depth can make the room easier to move through. If the room is very tight, a floating or corner vanity can solve the clearance problem better than a full-depth cabinet.
The goal is not to maximize cabinet volume at any cost. The right fit keeps the door working, avoids toe-stubbing on a too-deep base, and preserves room for the toilet and shower entry.
When 18-inch depth makes sense
Use 18-inch depth when the bathroom is narrow enough that a standard 21-inch cabinet plus countertop would interrupt movement or interfere with a door swing. Tiny bathrooms may need 16- or 18-inch-deep vanities, especially in powder rooms and compact hall baths.
When a 24- or 30-inch width is enough
Choose 24 inches when you need only a compact sink station and a bit of shelf or drawer space. Move to 30 inches when you want a little more counter room around the basin without taking over the room.
Say your powder room is tight and the plumbing sits near the wall centerline. A 24-inch vanity can keep the sink usable while leaving the door path clear, while a 36-inch model may crowd the entry and make the room feel boxed in.
When a floating or corner vanity is the better fit
A floating vanity helps small bathrooms feel less crowded because floor area remains visible. A corner vanity can work when one wall is short or when plumbing forces the sink into an awkward spot.
Use these styles when a standard rectangular cabinet would make the room harder to enter or would collide with a door, baseboard, or adjacent fixture.
How wide should a single sink vanity be?
Most single-sink vanities are 30 to 48 inches wide. That range usually gives enough counter space on both sides of the sink without wasting wall space in a guest bath or compact family bathroom.
For many homes, 36 inches is the practical middle ground. It is large enough for daily use, yet small enough to fit rooms that do not have a full primary-suite footprint.
How much counter space to leave around the sink
Leave usable counter area on both sides of the basin if possible. If the sink is centered in a 30-inch vanity, the remaining ledge is limited, so toiletries may crowd together. A 36- or 48-inch width gives more breathing room for soap, a toothbrush cup, and hand soap.
Best room types for a single sink vanity
Single sink vanities fit guest baths, hall baths, and compact family bathrooms best. They also make sense in remodels where plumbing is already centered for one basin and wall length is limited.
For a standard 5×8 bath, a single-sink vanity often works better than a wider unit because it preserves floor space and keeps the room from feeling overbuilt.
How wide should a double sink vanity be?
Double-sink vanities in the US are typically 60 to 72 inches wide. That extra width is what makes two basins usable without forcing both users into a cramped center section or eliminating all counter space.
They work best in shared or spacious bathrooms. In a tighter room, a double sink can crowd the doorway, reduce drawer access, and leave too little open wall for lighting or mirrors.
Why clearance and wall space matter more here
A double sink setup needs more than cabinet width. You also need enough wall span for the top, the faucets, the side splash edges, and the visual balance of two mirrors or one large mirror. Plumbing spacing must line up before you buy.
Picture a primary bath with 66 inches of open wall, but the drain lines are offset several inches from center. A 72-inch double vanity may fit the wall on paper, then fail at installation because the plumbing, trim, or baseboard blocks the cabinet from sitting flush.
When a double sink vanity is too large
If a double sink leaves no room to open drawers fully or narrows the walking path, it is too large for the room. A single 48-inch vanity can be the better buy if the bathroom needs storage more than a second basin.
Use a double sink only when both users need separate basins and the room can absorb the extra width without compromising traffic flow.
How do vanity height, depth, and style affect fit?
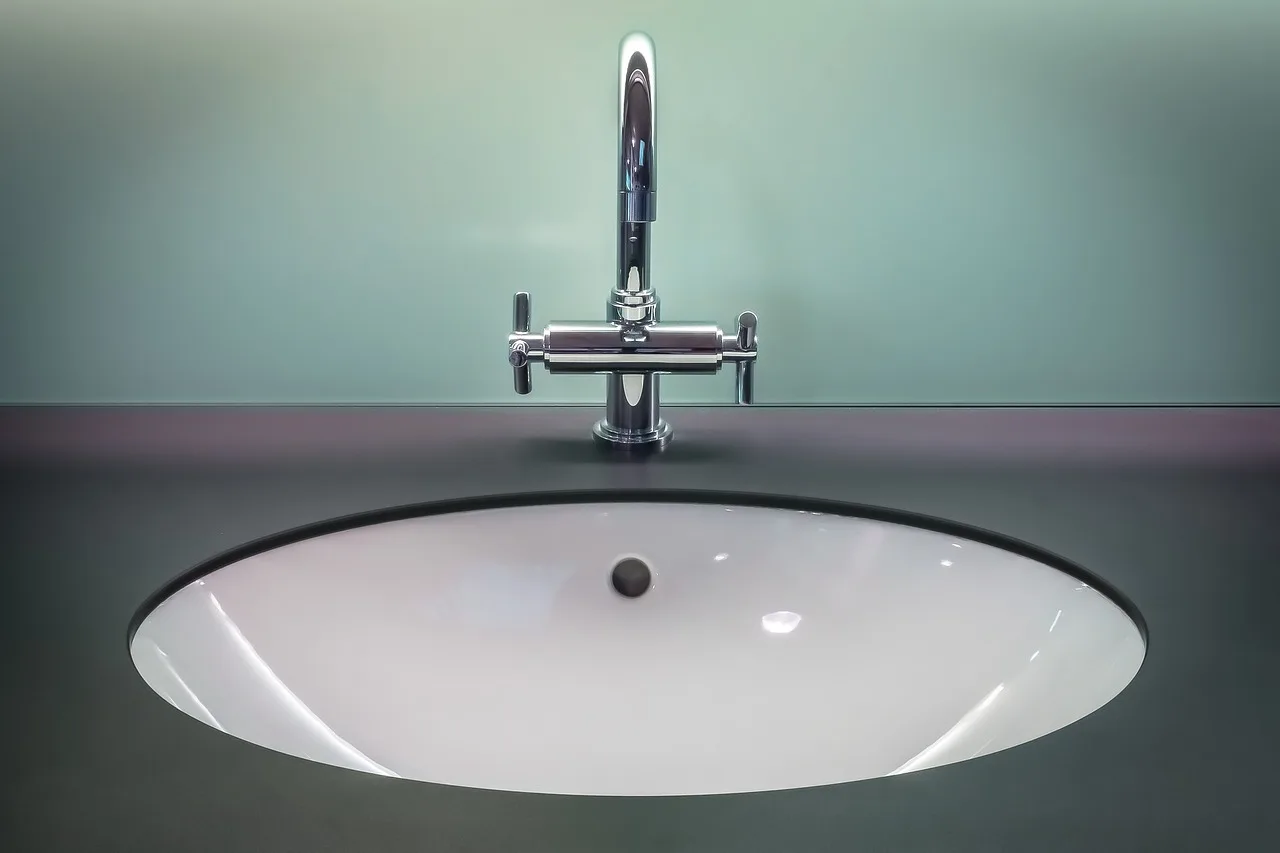
Standard vanity height is usually 30 to 32 inches, while comfort height can be up to 36 inches. Standard depth is 21 inches before the countertop is added, and shallow-depth options of 16 or 18 inches can work better in tight rooms. Style also changes fit, especially with vessel sinks, floating cabinets, and corner units.
Standard versus comfort height
Comfort height is taller than old-fashioned vanities and is often chosen for a more natural standing height. Standard height remains useful in guest baths and homes that need a lower profile for kids or shorter users.
Vessel sink vanities need extra attention because the sink sits above the counter, so the final basin height becomes taller than the cabinet alone suggests. Always check the finished height, not just the cabinet box.
Freestanding, floating, vessel sink, and corner vanities
Freestanding vanities are the most common and usually easiest to fit because they sit on the floor like a cabinet. Floating vanities free up floor visual space and can help a small room feel less crowded.
Vessel sink vanities need enough height planning because the sink rises above the counter. Corner vanities help when wall length is limited or when a standard rectangle would interfere with a door or adjacent fixture.
- Measure the wall width where the vanity will go.
- Check the plumbing location and note any offset from center.
- Open the bathroom door fully and confirm the swing path.
- Measure finished floor height and note baseboard thickness.
- Choose vanity width, depth, and sink count only after those checks.
How much space should I leave around a bathroom vanity?
Leave enough room for the door, drawers, toilet, and your own movement. At minimum, the vanity must fit without blocking the door swing or forcing the front edge into the traffic path. The exact side clearance depends on the room, but the front clearance is what most buyers misjudge.
A bathroom that looks large on paper can still fail in practice if the vanity projects too far, the baseboard stops it from sitting flush, or the plumbing outlet lands where a drawer needs to go.
Common fit problems include a door that clips the vanity edge, a drain that does not align with the sink base, and a countertop overhang that adds 1 to 2 inches beyond the cabinet depth. Finished floor height matters too, because it changes the final reveal under a floating unit or the toe-kick clearance under a freestanding one.
What size mirror goes with a bathroom vanity?
A mirror usually works best when it is slightly narrower than the vanity, often by about 1 to 2 inches on each side. Common mirror sizes can include 24×36, 30×36, 36×48, and 48×36, and the bottom edge is often set about 40 to 48 inches from the floor.
Use the vanity width to guide the mirror, then check the light fixture and medicine cabinet placement before you buy. A mirror that is too wide can crowd the wall, while one that is too small can look undersized over a broad countertop.
Mirror sizing by vanity width
A 24-inch vanity often pairs with a 24×36 mirror, while a 30-inch vanity often pairs with a 30×36 mirror. For a 36-inch vanity, a 36×48 or 36×36 mirror may work depending on the wall height and lighting.
A 48-inch vanity often suits a 48×36 mirror or two narrower mirrors if the sink setup allows it. For 60-inch and 72-inch double vanities, check the spacing above each sink before deciding between one large mirror and two separate mirrors.
Frequently asked questions
What are the sizes of bathroom vanities?
Common bathroom vanity widths are 24, 30, 36, 48, 60, and 72 inches. Standard height is usually 30 to 32 inches, comfort height can be up to 36 inches, and standard depth is 21 inches before the countertop is added.
What is the standard bathroom vanity size?
There is no single standard size, but many buyers start with 30, 36, or 48 inches wide for a single sink. The typical height is 30 to 32 inches, and the standard depth is 21 inches before the countertop adds 1 to 2 inches.
What size bathroom vanity fits a small bathroom?
Small bathrooms often fit best with a 24- or 30-inch vanity. If the room is very tight, a 16- or 18-inch depth can help, and a floating or corner vanity may be the safer choice when door swing or wall length is limited.
What is the standard depth of a bathroom vanity?
Standard vanity depth is 21 inches before the countertop is added. A countertop can add 1 to 2 inches, and tiny bathrooms may need 16- or 18-inch-deep vanities to keep the room easy to move through.
How tall is a standard bathroom vanity?
Standard bathroom vanity height is usually 30 to 32 inches. Comfort height vanities can be up to 36 inches tall, and vessel sink setups need extra planning because the sink rises above the counter and changes the finished height.
Products related to this article
Sponsored / affiliate links. As an Amazon Associate I earn from qualifying purchases. I may earn additional commission from eligible campaigns.