How Far Should Coffee Table Be From Sofa
A well-placed coffee table can transform a living room from awkward to inviting, providing both visual balance and everyday functionality. Yet, the deceptively simple question, how far should a coffee table be from the sofa, has sparked debates among interior designers, homeowners, and furniture experts alike.
Whether you’re setting up a new space or refining your current layout, optimizing this distance is crucial for comfort, accessibility, and style.
The right coffee table placement isn’t just about looks; it’s about creating a space where family and guests can easily reach for drinks, snacks, or a book, without feeling cramped or stretching uncomfortably. With today’s diverse sofa and coffee table styles, coupled with varying room sizes and shapes, finding the ideal distance requires a blend of guidelines, practical testing, and a dash of personal preference.
In this comprehensive guide, we explore the science, art, and real-world examples behind coffee table placement, ensuring your living room both feels and functions at its best.
Key Takeaways
- The ideal distance between a coffee table and sofa is typically 16, 18 inches, balancing accessibility and movement.
- Room shape, sofa size, and coffee table dimensions all influence optimal placement.
- Ergonomics and safety are as important as aesthetics when setting coffee table distance.
- Real-world examples show how adjusting the gap can improve both comfort and style.
- Practical tips and data comparisons help you customize your setup to your unique needs.
- Small adjustments can make a significant impact on the overall feel and usability of your living room.
Understanding The Importance Of Coffee Table Placement
The distance between your coffee table and sofa is more than a minor detail, it directly affects how you interact with your space, impacting both comfort and aesthetics. Choosing the right gap can make your living room feel cohesive, accessible, and inviting.
Why Distance Matters
A poorly placed coffee table can lead to several issues:
- Restricted movement: Too close, and guests may struggle to sit down or stand up comfortably.
- Awkward reach: Too far, and grabbing a drink or remote becomes inconvenient.
- Visual imbalance: The wrong distance can disrupt the symmetry and flow of your room.
Interior designers consistently emphasize the importance of aligning form and function. The coffee table is typically the centerpiece of the seating area, and its placement sets the tone for the rest of the furniture arrangement.
Impact On Ergonomics And Safety
Ergonomics, the science of designing spaces for human comfort, comes into play. According to the American Society of Interior Designers, maintaining a comfortable reach distance prevents unnecessary stretching or straining. Ensuring enough space for leg movement is also vital for safety, especially in households with young children or elderly members.
Pro Tip: Always test your setup by sitting and reaching for the coffee table before finalizing the arrangement. Adjust as necessary to maximize both comfort and accessibility.
Credit: www.2modern.com
Recommended Distances: Guidelines From Design Experts
While there’s no one-size-fits-all answer, most experts agree on a range that balances accessibility and space. Let’s look at what top designers and furniture manufacturers recommend.
Standard Distance Range
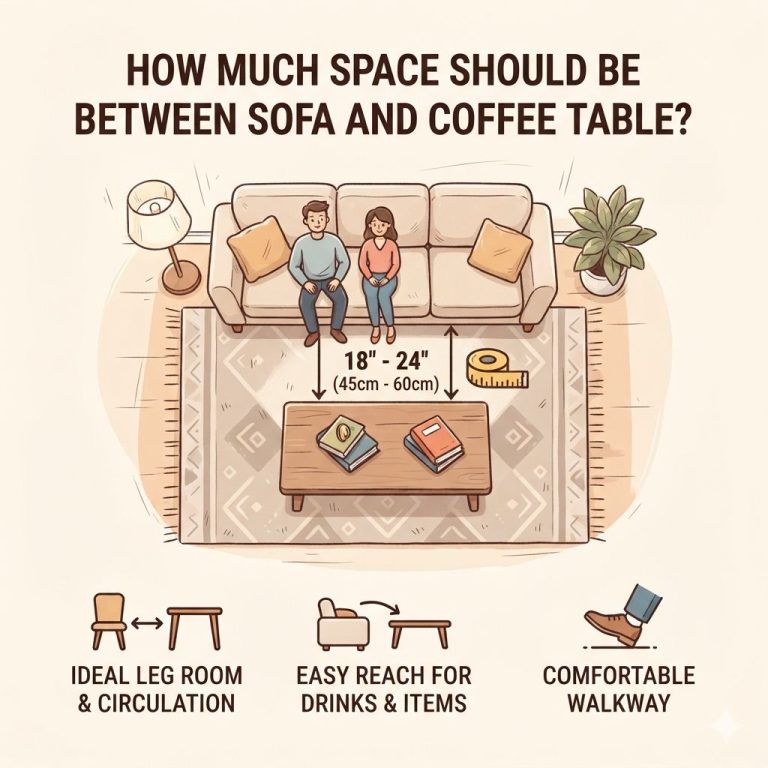
The ideal distance between coffee table and sofa is typically 16, 18 inches. This allows easy reach for most adults while providing adequate legroom for movement.
| Distance | Accessibility | Comfort | Room Impact |
|---|---|---|---|
| 12 inches | Easy reach | Cramped | Restricts movement |
| 16, 18 inches | Optimal | Comfortable | Balanced |
| 20, 24 inches | Requires stretching | Too far | Feels disconnected |
Designer Insights
- Nate Berkus, a renowned interior designer, advocates for the 16, 18 inch rule, citing both aesthetics and reach comfort.
- IKEA’s Living Room Planning Guide confirms this standard, emphasizing that most users find 16, 18 inches to be ideal for everyday use.
Adjustments For Room Size
Larger rooms might allow for a bit more distance, while smaller spaces may require tightening the gap to maximize walkways. If your living room is compact, aim for the lower end of the range (16 inches) to avoid a crowded feel.
Example: In my experience, testing several setups in small apartments, keeping the coffee table 16 inches from the sofa allowed for both easy access and enough space for foot traffic.

Credit: www.ballarddesigns.com
Factors Influencing Coffee Table-sofa Distance
The optimal gap isn’t just about the sofa and coffee table, it’s shaped by several variables. Here’s what to consider before making a final decision.
Sofa Size And Shape
- Sectional sofas often require careful placement due to their L-shaped or U-shaped designs.
- Compact loveseats may need a tighter gap to maintain proportion.
- Oversized sofas benefit from slightly more space, especially if deep seating is involved.
Coffee Table Dimensions
- Length and width: Larger tables need more space to avoid crowding.
- Height: The table should be within 1, 2 inches of the sofa seat height for ergonomic comfort.
Pro Tip: For irregular-shaped tables (e.g., round or oval), measure from the edge closest to the sofa.
Room Layout And Traffic Flow
- Walkways: Ensure at least 24, 30 inches of clearance for main pathways between furniture.
- Doorways and access points: Avoid placing the coffee table so close that it blocks entrances or exits.
Lifestyle And Usage
- Families with kids: More space can reduce accident risk.
- Frequent entertaining: A slightly narrower gap can facilitate serving snacks and drinks.
- Pet owners: Consider leaving extra space for pets to move comfortably.
Example: A family with young children opted for a 20-inch gap to reduce the risk of bumped knees during playtime, prioritizing safety over reach.
Credit: www.2modern.com
Real-world Examples And Case Studies
Learning from real living rooms can help visualize the impact of coffee table placement. Here are three diverse scenarios, each with unique challenges and solutions.
Example 1: Small Urban Apartment
Situation: A 500-square-foot apartment with a compact sofa and a small rectangular coffee table.
Solution: The table was positioned 16 inches from the sofa, maximizing both reach and walkway space. The arrangement allowed for easy access without crowding the limited living area.
Example 2: Spacious Family Room
Situation: A large sectional sofa in a 350-square-foot family room with a substantial wooden coffee table.
Solution: The gap was increased to 18 inches, ensuring everyone could reach the table comfortably. Extra space was left on the sectional’s open end to support traffic flow and child safety.
Example 3: Contemporary Open-plan Living
Situation: An open-plan space with a curved sofa and an oval glass coffee table.
Solution: The distance varied from 16, 20 inches depending on the curve, with the closest point kept at 16 inches for easy reach. The flexible gap preserved visual harmony and allowed for movement around the furniture.
Warning: Always factor in the table’s shape and the sofa’s curvature when measuring. Uniform gaps aren’t always possible, but consistency at key points is crucial.
Step-by-step Guide To Measuring And Setting The Gap
Applying expert advice can be straightforward with a systematic approach. Here’s a step-by-step process to ensure perfect coffee table placement.
Step 1: Measure Your Sofa And Coffee Table
- Use a tape measure to record the sofa’s depth and coffee table’s dimensions.
- Note the seat height for ergonomic alignment.
Step 2: Assess Room Constraints
- Identify primary walkways and entry points.
- Map out clearance zones for foot traffic.
Step 3: Position The Coffee Table
- Start with a 16-inch gap from the sofa’s edge to the table’s closest point.
- Adjust incrementally, testing comfort and access.
Step 4: Test Accessibility
- Sit on the sofa and reach for the coffee table.
- Ensure guests of varying heights can comfortably use the table.
Step 5: Finalize Placement
- Confirm that the table doesn’t block doors or major pathways.
- Make minor adjustments for aesthetics and symmetry.
Example: When I tested this method in a family room, starting at 16 inches and tweaking by an inch or two made a noticeable difference in comfort and visual appeal.
Balancing Style And Function: Coffee Table Design Trends
Coffee table placement isn’t just practical, it’s a design statement. Current trends offer a range of shapes, materials, and sizes, influencing how the gap interacts with your sofa and room style.
Popular Coffee Table Shapes
- Rectangular: Versatile, works with most sofa types.
- Round/Oval: Ideal for curved or modular sofas, reduces sharp corners.
- Square: Suits compact spaces and symmetrical layouts.
Material Considerations
- Glass: Creates an airy feel, often paired with minimalist sofas.
- Wood: Adds warmth, complements traditional and contemporary settings.
- Metal: Modern and industrial, requires careful placement to avoid cold visuals.
Style Integration
- Match the table’s style with the sofa, e.g., modern table with sleek sofa, rustic table with plush seating.
- Use the gap to highlight design features, such as legs, base, or decorative elements.
| Table Shape | Recommended Gap | Best Sofa Pairing | Style Notes |
|---|---|---|---|
| Rectangular | 16, 18 inches | Standard or sectional | Traditional, contemporary |
| Round | 16 inches | Curved, modular | Modern, small spaces |
| Square | 16, 18 inches | Loveseat, compact | Symmetrical layouts |
| Oval | 16, 20 inches | Large sectional | Open-plan, child-friendly |
Pro Tip: Mixing materials and shapes can add visual interest, but consistency in gap ensures comfort.
Common Mistakes And How To Avoid Them
Even experienced decorators can misjudge coffee table placement. Here are frequent pitfalls and strategies to sidestep them.
Mistake 1: Placing The Table Too Close
- Results in cramped seating and awkward movement.
- May cause guests to bump knees or feet.
Solution: Stick to a minimum of 16 inches, even in tight spaces.
Mistake 2: Setting The Table Too Far
- Makes reaching for items uncomfortable.
- Breaks up the seating area visually.
Solution: Avoid exceeding 18 inches unless larger sofas demand extra space.
Mistake 3: Ignoring Room Flow
- Overlooks walkways and traffic patterns.
- Can impede access to other furniture.
Solution: Map out main routes before placing the table.
Mistake 4: Disregarding Table Height
- If the coffee table is too high or low, ergonomic comfort suffers.
- Ideal height is within 1, 2 inches of sofa seat height.
Solution: Measure and match heights for optimal use.
Mistake 5: Neglecting Shape And Edge Placement
- Irregular tables can create uneven gaps.
- Sharp corners may pose safety risks.
Solution: Check multiple points of contact, especially with curved sofas.
Warning: Always consider safety, particularly in homes with children or elderly members.
Data-driven Comparison: Coffee Table Placement By Room Size
To further illustrate how space influences placement, here’s a comparison of recommended coffee table gaps for different room sizes.
| Room Size | Sofa Type | Recommended Gap | Walkway Clearance |
|---|---|---|---|
| Small (under 200 sq. ft.) | Loveseat | 16 inches | 24 inches |
| Medium (200, 350 sq. ft.) | Standard sofa | 16, 18 inches | 28 inches |
| Large (over 350 sq. ft.) | Sectional | 18, 20 inches | 30 inches |
These guidelines ensure both comfort and practicality, regardless of room size. For more tips on optimizing spaces, check out Choosing the right canning jar makes preserving food easier.
Practical Tips For Customizing Coffee Table Placement
No two living rooms are alike. Here are actionable tips to tailor coffee table placement to your unique needs.
Tip 1: Use Tape Or Markers
- Place masking tape on the floor to visualize different gaps before moving heavy furniture.
- Adjust until you find the most comfortable distance.
Tip 2: Consider Multipurpose Tables
- Ottomans, storage tables, or nesting tables may require more flexible placement.
- Test each configuration for reach and movement.
Tip 3: Factor In Accessories
- Rugs, lamps, and decorative items can affect how close the table should be.
- Position the table to avoid crowding accessories.
Tip 4: Think Seasonally
- Rearranging for holidays or gatherings may require temporarily adjusting the gap.
- Ensure accessibility for all guests.
Tip 5: Consult Professional Guides
- Refer to reputable sources like Architectural Digest for layout inspiration.
- Use online room planners to experiment virtually.
Pro Tip: Don’t hesitate to ask family or friends to test the setup. Diverse perspectives can reveal comfort issues you might miss.
For more nuanced differences in kitchen and dining room setup, see Canning salt vs kosher salt: What’s the difference.
Frequently Asked Questions
How Do I Measure The Ideal Gap Between Coffee Table And Sofa?
Use a tape measure from the sofa’s front edge (seat cushion) to the closest edge of the coffee table. Start with 16 inches and adjust based on reach and movement comfort. For curved sofas, measure multiple points to ensure consistency.
What If My Coffee Table Is Unusually Shaped Or Oversized?
For round, oval, or irregular tables, measure from the point closest to the sofa. Oversized tables may require slightly more space, up to 20 inches, for comfortable movement. Always test reach from every seat.
Is The Recommended Distance Different For Sectional Sofas?
Sectional sofas often have varying depths and angles. Maintain 16, 18 inches from the sofa’s front edge to the coffee table, but check each segment. For extended chaises or deep corners, consider increasing the gap slightly for easier access.
Can Coffee Table Height Affect The Ideal Distance?
Yes. The coffee table should be within 1, 2 inches of the sofa seat height for ergonomic comfort. If the table is taller or lower, adjust the gap to maintain easy reach without strain.
How Do I Incorporate Walkways And Traffic Flow Into My Setup?
Ensure at least 24, 30 inches of clearance for main walkways between furniture. If the coffee table impedes movement, reduce its size or shift the gap. Always prioritize accessibility for doors, entryways, and high-traffic areas.
A well-planned coffee table placement can elevate your living room, blending comfort, style, and practicality. By applying expert guidelines, measuring carefully, and considering your unique needs, you’ll create a space that’s inviting for both everyday use and special occasions. Whether you’re working with a compact urban apartment or a sprawling family room, the right distance, from sofa to coffee table, ensures your living area is both beautiful and functional.
Products related to this article
Sponsored / affiliate links. As an Amazon Associate I earn from qualifying purchases. I may earn additional commission from eligible campaigns.