How to Arrange Furniture on a Small Balcony
Leave about a 24 to 30 inch clear path from the balcony door, then choose one compact focal piece and size the rest to the remaining floor. Skip that, and the space gets hard to use, cluttered fast, and awkward to enter. This guide shows how to measure the space, match furniture to balcony shape, and assign each square foot a job.
Pick your layout in 30 seconds


If your balcony is narrow, choose a wall-hugging setup with a bench, folding chairs, or a slim bistro set. If it is square, use two compact chairs and a small table. If you want to eat outside, prioritize a table-first layout; if you want to lounge, prioritize a bench-first layout; if you mostly want drinks or a laptop, use a rail shelf or hook-on table. For clearance planning, many building-safety and accessibility references treat about 24 inches as a practical minimum path and 30 inches as more comfortable where space allows.
- Narrow rectangle: best combo is a slim bench plus rail shelf.
- Square: best combo is two compact chairs plus a small round table.
- Deep-but-short: best combo is a back-wall bench plus vertical planter.
- Corner: best combo is one seating edge plus one plant edge.
How do you measure a small balcony?
Measure length, width, door swing clearance, and usable depth before buying anything. Usable depth is the open floor left after subtracting the door swing and any fixed obstructions, such as a threshold, drain, or railing post. If you cannot keep a clear path, change the layout. For practical walkway planning, many safety and accessibility guides use about 24 inches as a minimum and 30 inches as a better target when the balcony shape allows it.
What to measure first
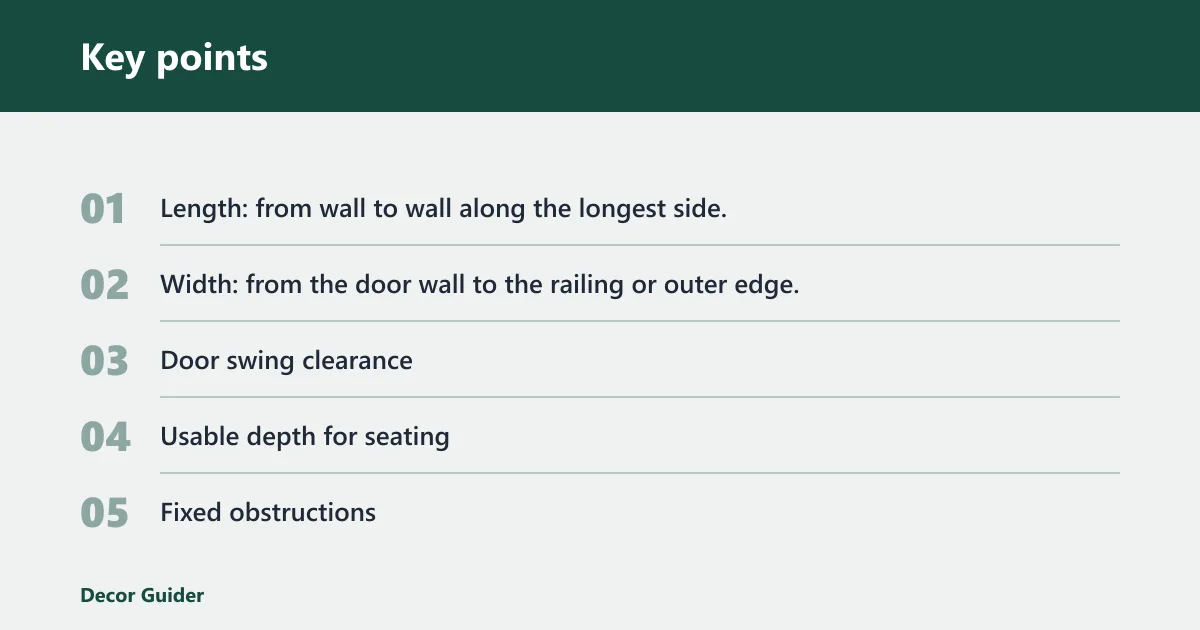
- Length: from wall to wall along the longest side.
- Width: from the door wall to the railing or outer edge.
- Door swing clearance: the space the door or sliding panel needs to open and close.
- Usable depth for seating: the depth left after circulation space is set.
- Fixed obstructions: AC units, hose bibs, columns, or floor slopes.
What you’ll need
- Tape measure
- Notepad or phone notes
- Painter’s tape for marking furniture footprints
- Fold-flat or compact furniture dimensions
- Low-pile outdoor rug
- Weather-safe planters
- Clamp-on or hook-on rail shelf if the railing can take it
How to turn measurements into a layout
- Measure the balcony in feet or meters and write down the exact length and width.
- Mark the door’s full swing or slide zone with tape.
- Reserve about a 24 to 30 inch clear walkway where the footprint allows.
- Mark the railing edge as a no-obstacle zone so access stays open.
- Set the furniture footprint on the floor with tape before buying.
Say your balcony is narrow with a sliding door on one end, so place a slim bistro set against the railing to keep the walkway clear. A standard chair pair may fit on paper, but the door arc can eat the usable depth. In that case, one bench along the wall plus a rail shelf usually works better than two loose chairs.
Which layout fits your balcony shape?
The best layout starts with shape, then style. A narrow rectangle wants wall-hugging pieces. A square can handle a more centered setup. A deep-but-short balcony usually needs one anchor piece and vertical storage. A corner layout works best when you split seating and plants into separate edges.
| Balcony shape | Recommended furniture combination | Minimum clear walkway | Example balcony size | Ideal furniture depths | Chair pull-out allowance | What to avoid | Simple fit rule |
|---|---|---|---|---|---|---|---|
| Narrow rectangle | Bistro set with folding chairs, or a slim bench plus rail shelf | 24 inches if possible | 4 x 8 ft, 5 x 10 ft | Bench 16 to 20 in deep; table 16 to 24 in deep | 24 to 30 in behind the chair if used for dining | Two deep armchairs, oversized ottomans, center table blocks | Yes, if seating stays against one wall and the door path stays open |
| Square | Two compact chairs and a small square or round table | 24 to 30 inches through the center | 6 x 6 ft, 7 x 7 ft | Chair depth 20 to 26 in; table 20 to 30 in across | 24 in minimum, 30 in better | Pieces pushed into every corner with no turning space | Yes, if you can walk between the chairs without turning sideways |
| Deep-but-short | Bench on the back wall, slim side surface, vertical planter | 24 inches from door to railing zone | 5 x 7 ft, 6 x 8 ft | Bench 16 to 22 in deep; side surface 10 to 16 in deep | 24 in if a second seat is added | Dining set with four legs spread wide across the floor | Yes, if the main seat sits on the back wall and the center lane stays clear |
| Corner | One seating edge, one plant edge, one small surface at the corner | 24 inches along the open approach | Corner of 4 x 6 ft, L-shaped landing | Seat depth 16 to 20 in; corner surface 12 to 18 in | 24 in on the open leg of the corner | Blocking the corner turning area or railing access | Yes, if one leg stays for circulation and one leg stays for seating |
Narrow rectangle
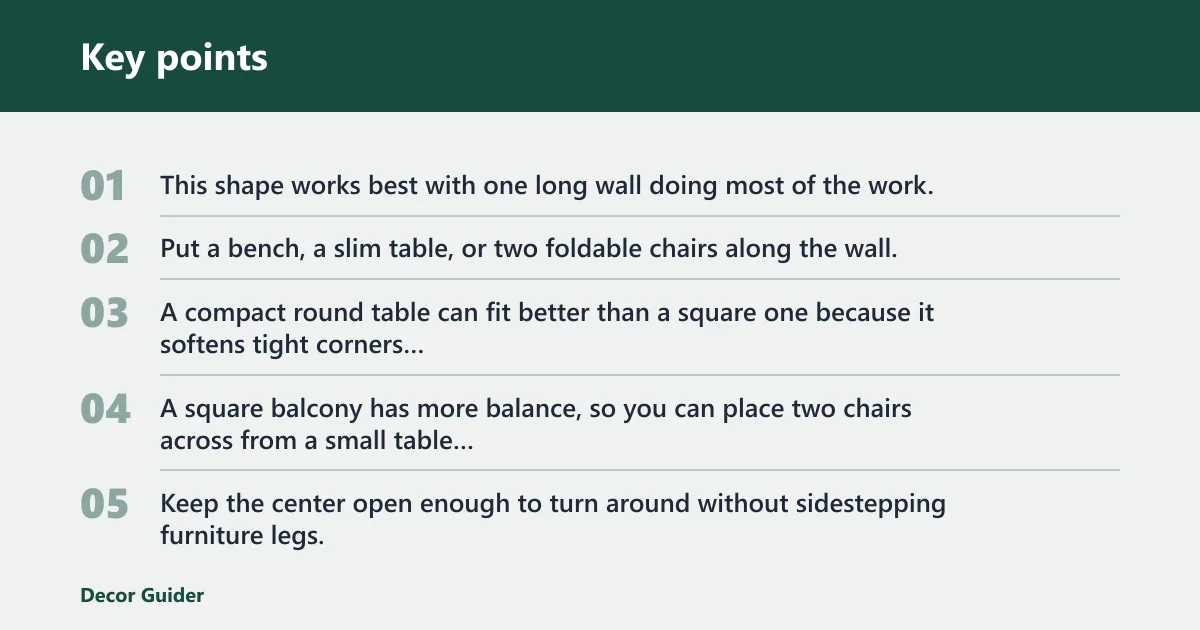
This shape works best with one long wall doing most of the work. Put a bench, a slim table, or two foldable chairs along the wall, then keep the railing side open. A compact round table can fit better than a square one because it softens tight corners and reduces snag points.
Square
A square balcony has more balance, so you can place two chairs across from a small table or use a bench with a second seat opposite it. Keep the center open enough to turn around without sidestepping furniture legs. Round tables help if corners feel crowded.
Deep-but-short
This layout often feels cramped at the door and wasted at the far end. Put the seating against the back wall, then use the side wall for a rail shelf, plant stand, or a narrow storage piece. That keeps the walking lane straight and predictable.
Corner
On a corner balcony, split the space into one sitting zone and one display zone. Keep the open approach clear, then place plants or a shelf along the outer edge. Avoid putting chairs into the corner itself if they block access to the railing or make the angle hard to use.
How should you place furniture step by step?
Start with circulation, then place the largest piece, then add one support piece. That order keeps the balcony usable instead of forcing the furniture to compete with the door, railing, and walkway. If the footprint is tight, one compact focal piece usually works better than several small items.
Step 1: Keep the circulation path open
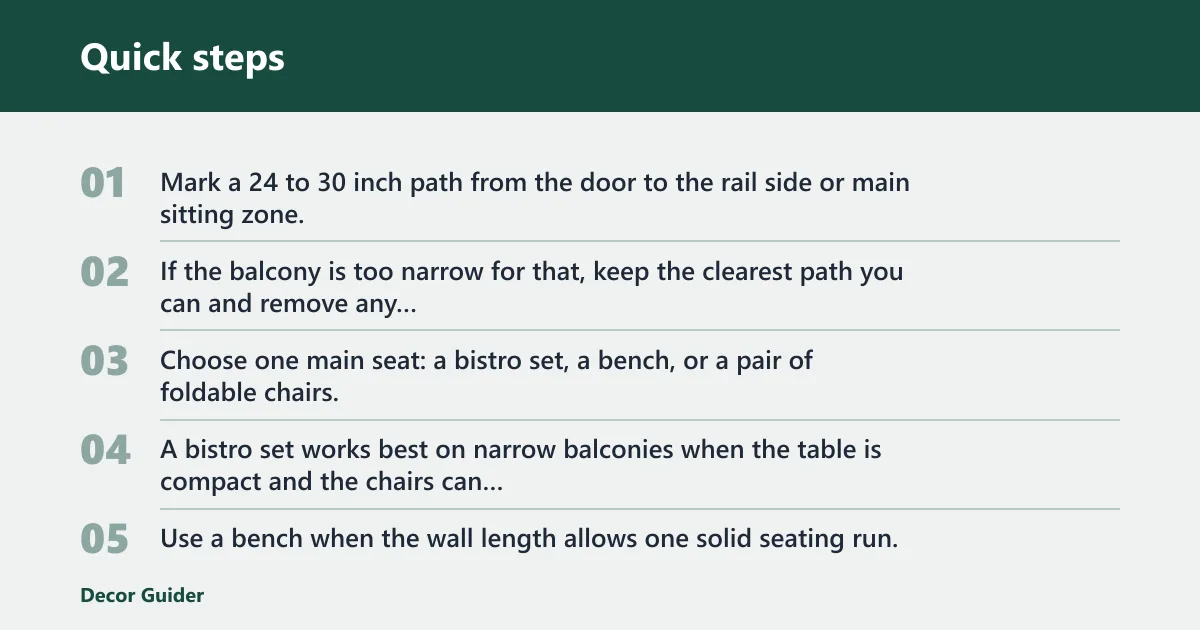
Mark a 24 to 30 inch path from the door to the rail side or main sitting zone. If the balcony is too narrow for that, keep the clearest path you can and remove any piece that blocks the door or creates a snag point.
Step 2: Add the main seating piece
Choose one main seat: a bistro set, a bench, or a pair of foldable chairs. A bistro set works best on narrow balconies when the table is compact and the chairs can tuck in. Use a bench when the wall length allows one solid seating run.
Step 3: Place the table or shelf within reach
Use a rail-mounted table or shelf when the floor area is too small for a freestanding table. Clamp-on or hook-on styles keep the floor clear, but check the weight limit before loading drinks, a laptop, or heavy pots. Keep the edge free for safe railing access. Manufacturer guidance on hook-on and clamp-on rail products typically includes explicit weight limits, and those limits should be treated as non-negotiable for both stability and railing protection.
Step 4: Use the edges for storage, plants, and the rug
Put planters in vertical or railing zones before placing any floor-standing pots. Add a low-pile outdoor rug only where it stays under the furniture zone and does not block movement. A runner works well on long narrow balconies; a small square suits compact square footprints.
Step 5: Add one item at a time and recheck clearance
Add each extra piece in about 6-inch steps, then check the door swing and walking path again. That step matters because a balcony that feels open with bare flooring can feel tight once one chair leg, pot, or table edge enters the path.
Suppose a 6-by-8-foot balcony already holds a bench and a rail shelf. If a second chair blocks the route to the railing, the problem is not style. It is footprint. Remove the chair and keep the surface at the rail, where it does less damage to circulation.
How do I fit a table and chairs on a tiny balcony?
Use a compact bistro set when the balcony can handle a small table plus two chairs without blocking the door. A round or square table with folding chairs is the safest bet for very small spaces. If the chairs need too much pull-out room, switch to a bench and rail shelf.
Best combinations by space
- Very narrow: rail shelf plus two fold-flat chairs stored upright when not in use.
- Moderately narrow: small round bistro table with folding chairs.
- Square and short: square table with one bench and one chair.
Dimension checks that matter
Leave enough room to pull a chair back and still pass behind it. If that is impossible, the balcony does not really fit a dining set. In that case, choose a rail-mounted surface for drinks or a laptop and reserve floor space for sitting or standing.
What furniture works best on a small balcony?
The best pieces are compact, weather-safe, and easy to move. Foldable chairs, a bistro set, a bench with hidden storage, and a rail-mounted table cover the most common needs without filling the floor. Choose the piece that solves the main use first, then add only one support item.
Good choices for different needs
- Eating: bistro set with a compact round or square table.
- Lounge seating: bench or storage bench with a cushion thickness that still lets the seat tuck under the wall zone.
- Flexible use: foldable chairs that store flat or stack small.
- Work or drinks: rail-mounted shelf or table.
Material choices that hold up outdoors
Powder-coated metal resists moisture well and keeps a slim profile. Teak or acacia handles exposure better than soft woods if you want a natural look. Polypropylene or resin wicker gives you a lighter, weather-tolerant option. For renters, lighter pieces are easier to move without scratching the floor. In general, weather-resistant material guidance from major outdoor furniture makers favors powder-coated metal for corrosion resistance, teak for natural outdoor durability, and resin-based pieces for low maintenance and moisture tolerance.
If you are comparing options more deeply, related guides on outdoor rug sizing, weatherproof outdoor materials, planter ideas, small patio furniture, and renter-friendly balcony decor can help you match the layout to the rest of the space.
How can I make a small balcony feel bigger with furniture?
Make the layout feel bigger by leaving open floor around the center line and placing heavier pieces at the edges. Low, light-colored furniture helps, but the bigger gain comes from fewer obstacles and a clear path. One bench or one bistro set usually feels calmer than several small items.
Space-saving placement rules
- Keep furniture off the main walking line.
- Use vertical planters instead of broad floor pots.
- Choose a runner rug for long balconies and a small square for compact ones.
- Set the tallest item at the back wall, not in the middle.
Renter-friendly tradeoffs
Clamp-on or hook-on pieces avoid drilling. Fold-flat seating stores away fast. If a piece depends on permanent anchors, skip it unless building rules allow that change. For rented balconies, the safest plan is often a low-footprint setup that can be removed in minutes.
Common mistakes
The biggest errors are predictable: blocking the door, buying oversized furniture, ignoring weight limits, and crowding the floor with too many items. A balcony can look empty and still be hard to use if the furniture blocks the turn from door to railing or leaves no room to pull out a chair.
What goes wrong and what to do instead
- Blocked door swing: move the main piece to the opposite wall or switch to a rail shelf.
- Too much floor clutter: remove one side table, one planter, or one extra chair.
- Wrong proportion: replace deep chairs with folding chairs or a bench.
- Unsafe railing use: use only railing attachments with a stated weight limit and a secure fit.
Common first-timer mistake: placing two floor planters beside a bistro set on a 4-foot-wide balcony. The seating can still fit, but the path disappears. Move the planters to the railing zone or switch to vertical placement, then recheck the walkway width.
Prevention
Before buying anything new, tape the footprint on the floor and check the door again. That one step catches most bad layouts before they become returns.
Frequently asked questions
How do I arrange furniture on a small balcony?
Start with a 24 to 30 inch path from the door, then place one main piece against the wall or railing side. Add only one support item after that. If the balcony is long and narrow, a bench or foldable chairs usually fit better than deep lounge seating.
How much space should I leave around balcony furniture?
Leave a 24 to 30 inch walkway when the footprint allows, and keep the door swing clear. Also leave enough room to sit down and stand up without hitting the railing or another piece. If that is not possible, reduce the furniture count.
What small balcony furniture ideas work for renters?
Clamp-on rail shelves, fold-flat chairs, removable rugs, and lightweight benches are the safest renter-friendly options. They avoid drilling and are easier to move out. Keep heavier planters and fixed storage out of the plan unless the building allows that load and attachment method.
How can I arrange patio furniture on a small balcony without blocking the door?
Put the largest piece on the wall farthest from the door swing, then use the railing edge for a shelf or plants. If the balcony has a sliding door, leave enough space for the panel to open fully and for your body to pass without turning sideways.
Products related to this article
Sponsored / affiliate links. As an Amazon Associate I earn from qualifying purchases. I may earn additional commission from eligible campaigns.