Rug Calculator: Find the Right Rug Size for Every Room
A rug calculator often works best when you size from the furniture footprint first: in living rooms, leave about 12 to 18 inches of bare floor around the rug, and keep at least the front legs of seating on the rug. Small rugs break up a room. Oversized ones can block doors and waste money. This guide shows how to measure, choose standard rug sizes, and estimate cost from room layout and clearance rules.
How is this calculated?
Press Calculate to see the math with your numbers.
What a rug calculator should measure
A useful rug calculator typically needs four inputs: room length and width, rug shape, furniture footprint, and border allowance. That lets you compare a rectangle, square, runner, circle, oval, or octagon rug against the actual floor plan instead of guessing from room size alone.
Room dimensions and unit selection
Room dimensions are the starting point because they define the usable floor area. Most calculators accept imperial and metric units, and FLOR lists feet, meters, centimeters, yards, and inches as valid dimension units. That matters in metric-first rooms, where the furniture may be sized in centimeters while the room is measured in meters.
Furniture footprint and clearance
Furniture footprint means the space occupied by the sofa, table, bed, or chair grouping that should sit on or near the rug. Clearance is the free space that keeps the room workable: front sofa legs on the rug, around 24 inches for dining chair pull-out space, and enough walkway breathing room at doors and edges.
Bare floor border
Bare floor perimeter is the exposed floor around the rug. A common default is about 1.5 feet, which is close to the 12 to 18 inches many room layouts need for balance. That border is not fixed for every room; it should shrink in small rooms and widen when walkways or door swings need more room.
How do you choose the right rug size?
Choose rug size in this order: measure the room, map the furniture footprint, then check how much bare floor must remain at the edges. After that, decide whether a standard size works or whether a custom rug is needed. A rug can fit mathematically and still feel wrong if it cuts off seating or blocks circulation.
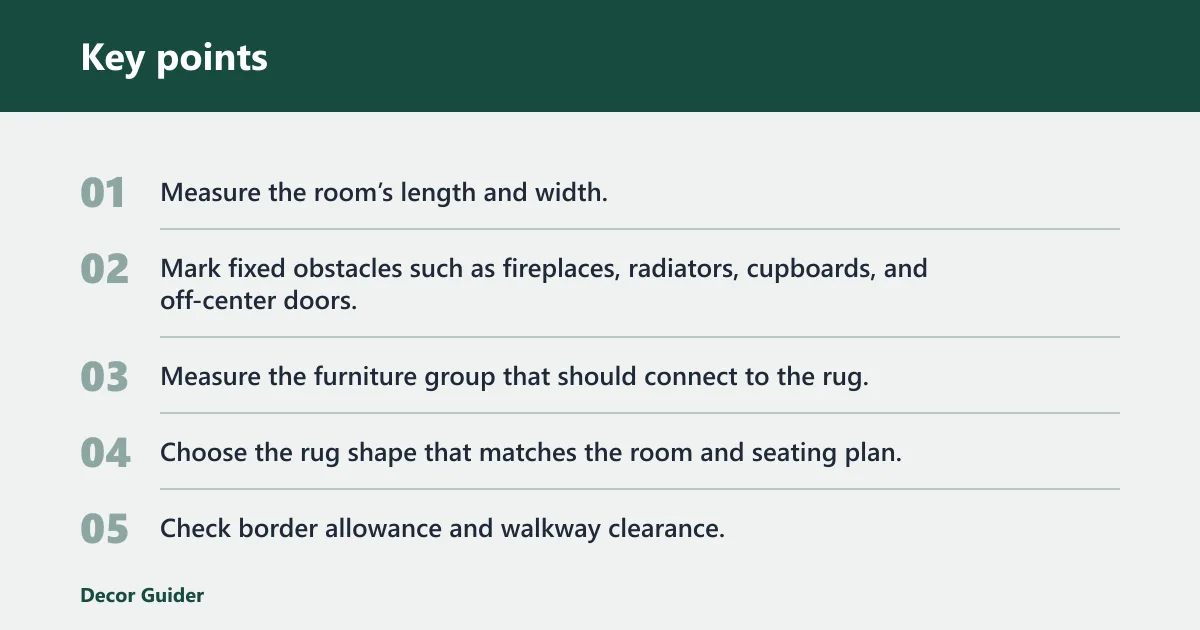
- Measure the room’s length and width.
- Mark fixed obstacles such as fireplaces, radiators, cupboards, and off-center doors.
- Measure the furniture group that should connect to the rug.
- Choose the rug shape that matches the room and seating plan.
- Check border allowance and walkway clearance.
- Compare the result with standard sizes before ordering custom.
Use visual fit and mathematical fit separately
Mathematical fit is the measurement result. Visual fit is how the rug reads in the room once it is placed. A rug may technically fit a 12 ft by 16 ft room and still look too small if it floats under a coffee table alone. The reverse also happens: a mathematically large rug can crowd a narrow path or door.
Say your living room is 14 ft by 11 ft and your sofa sits opposite a chair pair. An 8 × 10 ft rug may be the right starting point because it links the seating zone without swallowing the whole floor. If the rug blocks the entry path, the size is wrong even if the room dimensions say it fits.
Pick a standard size or custom size
Common rug sizes give practical buying points, including 5×7, 6×9, 8×10, 9×12, and 10×14. A custom rug is better when the room has fixed cutouts or a furniture layout that does not match standard proportions. Omni’s example room is 12 ft by 16 ft, with a 10.5 × 14.5 ft custom rectangle rug and a closest standard size of 10 ft × 14 ft.
Check walkways and door swings
Door swings and traffic paths matter as much as table or sofa placement. If a rug reaches too close to a hinged door, the edge may curl or the door may catch. Hallways need more caution because even a good-looking runner can narrow the pass-through if it is too wide or too long.
Rug sizing decision table
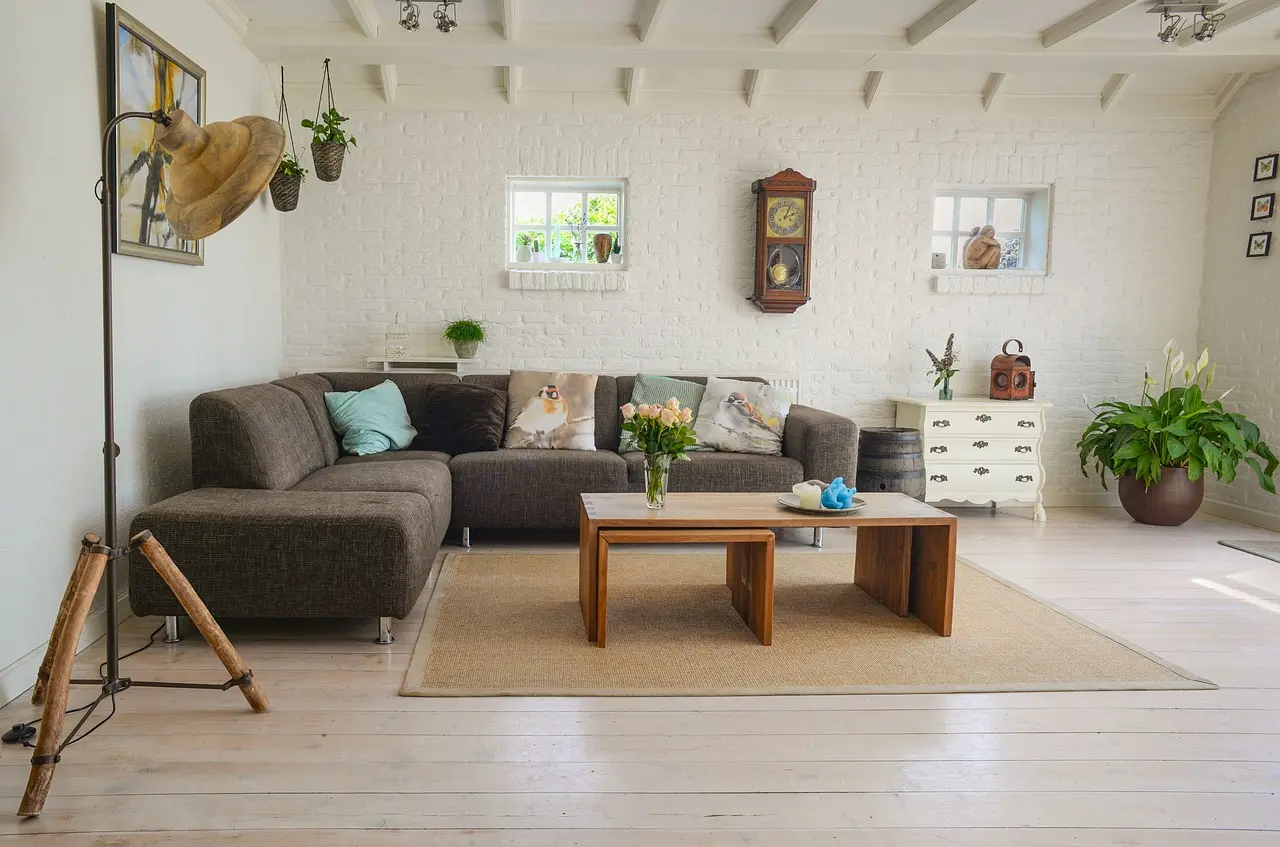
This table gives a practical benchmark for common room types and awkward layouts. Treat the standard size as a starting point, then check border clearance and the most likely failure mode before ordering.
| Room type | Furniture type | Layout constraint | Recommended standard size | Minimum border clearance | Common failure mode |
|---|---|---|---|---|---|
| Living room | Sofa, coffee table, one or two chairs | Seating should connect to the rug | 8×10 or 9×12 | 12 to 18 inches bare floor | Rug floats under only the coffee table |
| Sectional | L-shaped sectional with chaise | Chaise orientation and front legs on rug | 9×12 or 10×14 | Front legs on rug; keep walkway open | Chaise hangs off the rug and breaks the seating zone |
| Dining table | 4- to 8-seat table with chairs | Chairs must pull out fully | 8×10 for smaller tables, 9×12 for larger tables | About 24 inches beyond every table edge | Chair legs catch the rug edge when pulled back |
| Queen bed | Bed with nightstands | Rug should extend beyond sides and foot | 8×10 | Enough to cover both sides of the bed | Rug ends at the mattress edge and feels too narrow |
| King bed | King bed with nightstands | Needs wider side coverage | 9×12 or 10×14 | Extend beyond both sides and the foot | Rug looks squeezed under the bed frame |
| Hallway or runner area | Narrow pass-through | Maintain walking lane at both sides | Runner rug sized to the corridor length | Clear floor on each side of the runner | Runner is too wide and crowds the walkway |
| Small room | Single chair, small bed, or compact sofa | Keep the room from feeling chopped up | 5×7 or 6×9 | Visible floor around the edges | Oversized rug leaves no border and darkens the room |
| Awkward layout | Fireplace, alcove, or fixed cupboard nearby | Extrusions reduce usable floor space | Custom rectangle or custom runner | Measure from the usable floor edge, not the wall | Rug lands under a fixed obstacle or sits off-center |
Which rug shape should you use?
Shape changes fit logic. Rectangle rugs work for most living rooms and dining rooms, square rugs suit square nooks, runner rugs fit hallways and entries, and circle rugs suit accent zones. Oval and octagon rugs can help in rooms where corners or tight passes make a hard rectangle feel awkward.
Rectangle rug fit rules
Rectangle rug sizing uses length × width and is the most common option for calculators. It works best when the room itself is rectangular or when the furniture group forms a clear block, such as a sofa and chairs around a coffee table. In dining rooms, rectangle rugs usually track the table shape best.
Square rug fit rules
Square rugs use side length and work well in square rooms, square breakfast nooks, and seating zones that are nearly symmetrical. They are less useful in long, narrow spaces because the leftover floor can look uneven on each side. Use a square rug when the room itself reads as a square from the entrance.
Runner rug fit rules
Runner rugs are narrow and elongated, so they need a different fit check than rectangles. They work in hallways, galley kitchens, entry areas, and beside beds when the goal is to guide movement rather than anchor a full seating group. The key measure is corridor width, not just room area.
Circle and octagon rug fit rules
Circle rugs use diameter or radius-based sizing and are often used as accent rugs under round tables or in compact seating nooks. Octagon rugs are less common, but some calculators support them for specialty rooms or decorative layouts. Both shapes are better when corners would otherwise make a rectangle feel too rigid.
How much border should a rug leave?
A practical default is about 1.5 feet of bare floor around the rug, but the right border depends on furniture and circulation. Living rooms often read best with 12 to 18 inches of visible floor, dining rooms need chair clearance, and hallways need walking space on both sides of the runner.
Front legs on the rug
For living rooms, at least the front legs of the sofa and chairs should sit on the rug when the seating zone is meant to feel connected. That rule keeps the arrangement visually tied together. If the rug only touches the coffee table, it is usually too small for the seating group.
Dining chair pull-out clearance
Dining rugs need extra room for chairs to move back without tipping off the edge. A common rule is about 24 inches beyond every table edge, which gives chairs space to pull out and return without catching. If the room is tight, prioritize chair clearance over matching a larger standard size.
Walkway clearance around edges
Walkways should stay open at the edges of the rug, especially near doors, fireplaces, and built-ins. A rug that reaches into the traffic line may look large enough but still fail in daily use. This is where visual fit and mathematical fit split apart most often.
Picture a narrow dining area with an off-center door on one side. A 9×12 rug might be correct for the table, but if the door swing clips the corner, a smaller rug or a differently shaped rug may be the better fit. The obstacle matters more than the table alone.
How do you calculate rug square feet for pricing?
Calculate rug area by multiplying length by width for rectangle and square rugs, then use that area to estimate price per square foot or square meter. For custom rugs, add waste, overage, binding, and any minimum order requirement before comparing quotes. FLOR notes a 10% overage when wall-to-wall, which is a useful floor-covering benchmark for many custom jobs.
Area formulas in feet and meters
For a rectangle rug, area in square feet equals length × width. For a square, side × side gives the area. In metric, use meters for square meters. If the room is about 12 ft by 16 ft, the room area is about 192 sq. ft., but a rug usually covers only the furniture zone, not the whole room.
Price per square foot or square meter
Custom rug pricing is often tied to area, so a larger rug usually costs more even when the shape is simple. That estimate should include the actual rug material, not just floor coverage. Binding, edge finishing, and special cuts can move the price above a simple area calculation.
Waste, overage, binding, and minimum order effects
Custom rugs often require extra material for cutting and finishing. Waste can be higher on unusual shapes such as octagon rugs or rugs with cutouts around fireplaces and alcoves. Minimum order sizes can also force you to buy more area than the room strictly needs, so compare the total quoted area, not just the visible rug size.
How do standard rug sizes compare?
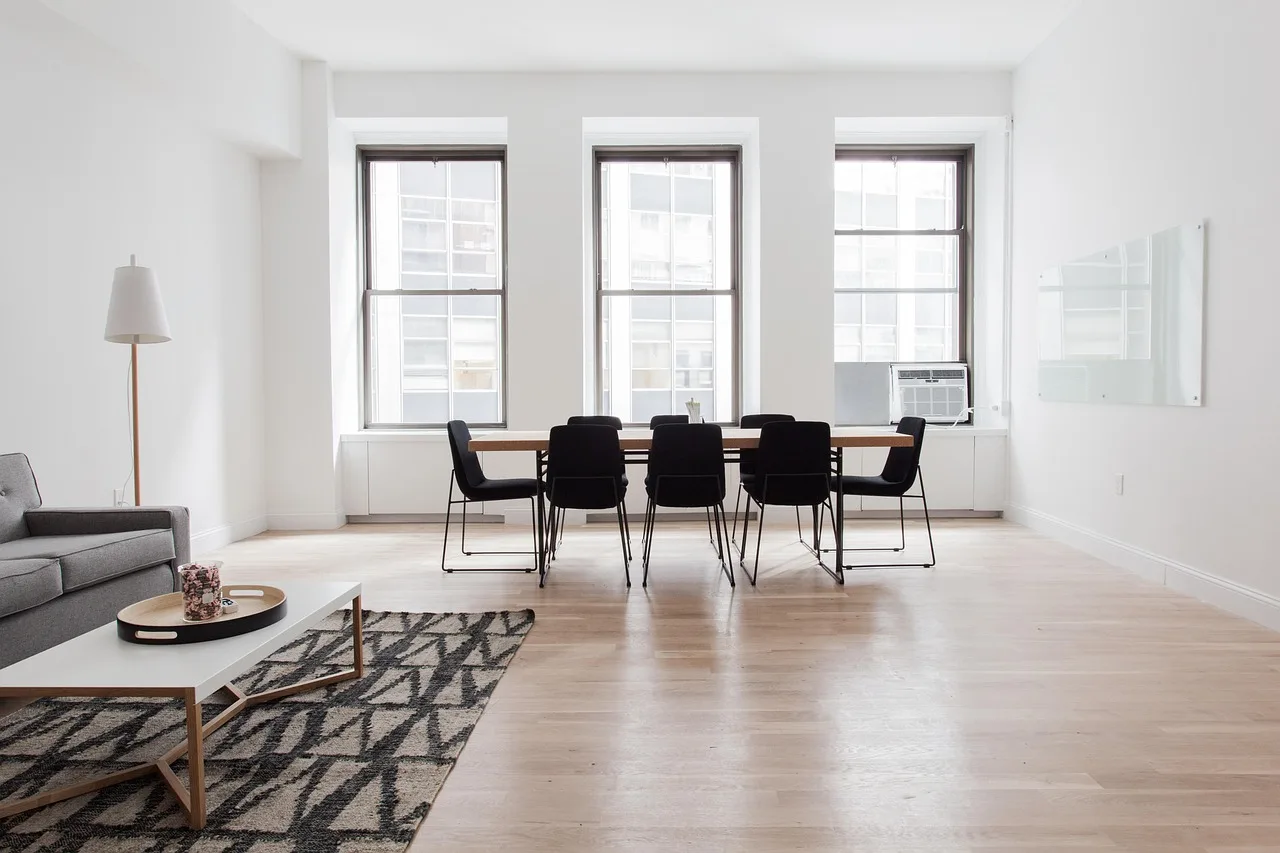
Standard sizes give you a fast comparison point, but they are not interchangeable. A 5×7 or 6×9 rug can suit a smaller room or accent area, while 8×10 and 9×12 are common living room and bedroom benchmarks. A 10×14 rug is often the next step up when the seating group is large or the room is open-plan.
5×7 and 6×9
These sizes work well in small rooms, entry areas, and compact seating spots. They are often too small for full living room seating, but they can work under a chair pair, a small loveseat, or a bed in a tighter room. Use them when you still want visible border around the rug.
8×10 and 9×12
These are the most useful benchmark sizes for many living rooms and bedrooms. RoomFlip recommends 8 × 10 ft as a starting point for a 14 × 11 ft living room, which fits the common rule that the rug should anchor the seating group without reaching every wall. For larger dining rooms or king beds, 9×12 may be the cleaner choice.
10×14
10×14 is a strong option for large rooms, open-plan seating, and layouts that need more floor coverage than 9×12 provides. Omni’s example custom rug uses 10.5 × 14.5 ft, and its closest standard match is 10 ft × 14 ft. That is the kind of size jump that can preserve the room’s balance without going fully custom.
When to size up or down
Size up when the rug stops short of the furniture footprint or leaves the seating zone floating. Size down when the rug blocks doors, crowds a walkway, or leaves no border at the walls. If a room is metric-first, pick the standard size that most closely matches the furniture footprint after converting centimeters to feet or meters.
Frequently asked questions
What size rug calculator should I use for my room?
Use a rug calculator that asks for room dimensions, rug shape, furniture footprint, and border allowance. That combination gives a more accurate result than room size alone. If the room has fireplaces, alcoves, radiators, or off-center doors, choose one that lets you account for those extrusions before recommending a final size.
How do I calculate the right rug size for a living room?
Measure the sofa group first, then leave enough border for the room to breathe. A common target is 12 to 18 inches of bare floor around the rug, with the front legs of seating on the rug. That usually points to 8×10 or 9×12, depending on the furniture footprint.
What rug size fits under a dining table
Start with the table size, then add about 24 inches on every side so chairs can pull out without leaving the rug. Smaller tables often fit 8×10, while larger tables may need 9×12. The right answer depends on chair clearance more than table length alone.
What rug size works for a queen bed?
An 8×10 rug is a common fit for a queen bed in many rooms. It usually gives enough extension beyond the sides and foot of the bed without overwhelming the room. If the room is larger or the bed sits far from the walls, a bigger rug may read better.
How do I convert rug sizes between feet, inches, and cm?
Convert everything to one unit before comparing sizes. Feet and inches are easiest for standard rug sizes, while metric works better for rooms measured in meters or centimeters. FLOR supports feet, meters, centimeters, yards, and inches, so the main task is keeping room and furniture measurements in the same unit.
Products related to this article
Sponsored / affiliate links. As an Amazon Associate I earn from qualifying purchases. I may earn additional commission from eligible campaigns.